Room Count: 234 Rooms
Sonnenalp Resort
Ofterschwang, Germany
234 Rooms
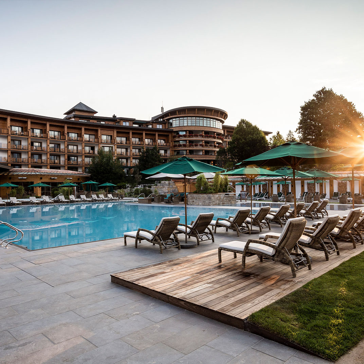
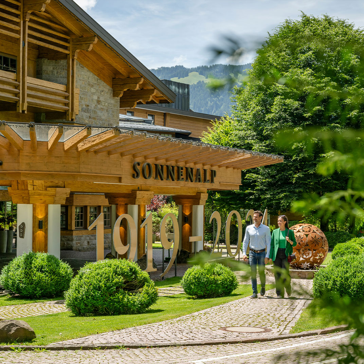
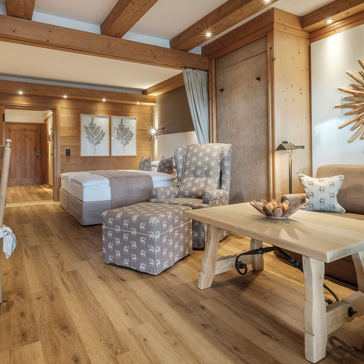
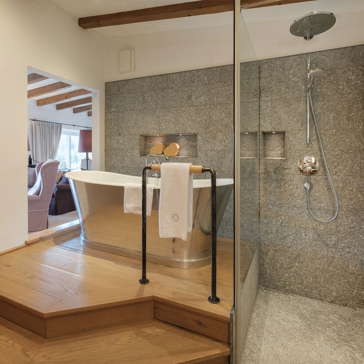
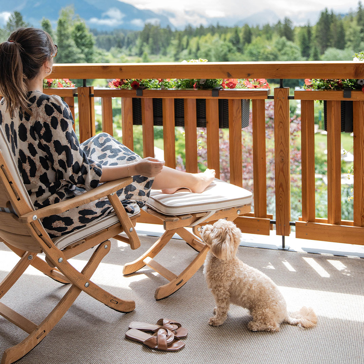
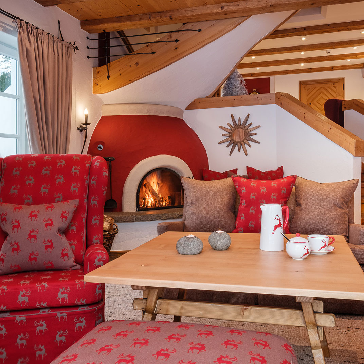
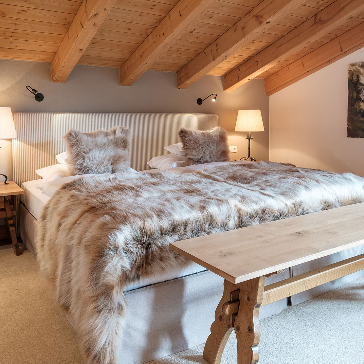
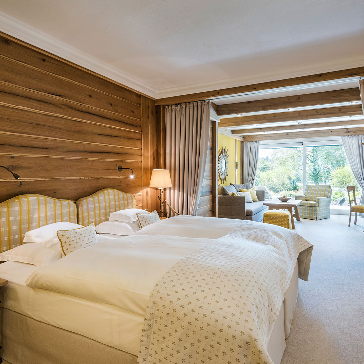
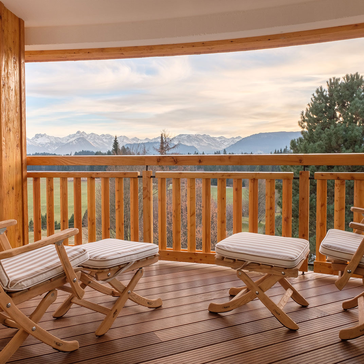
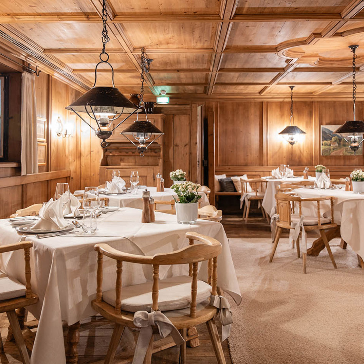
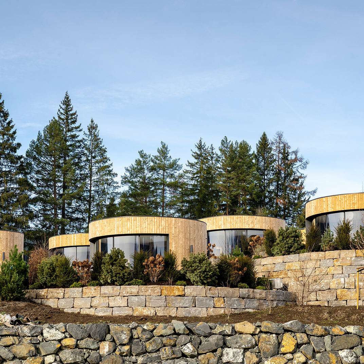
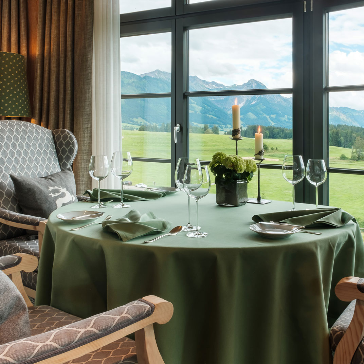
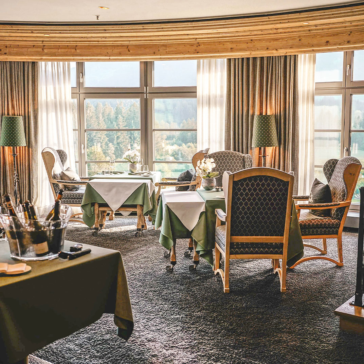
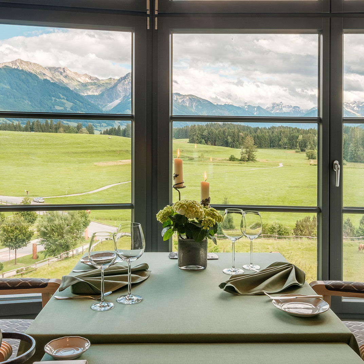
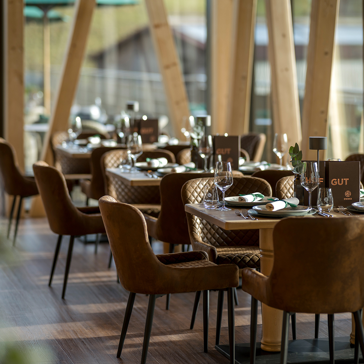
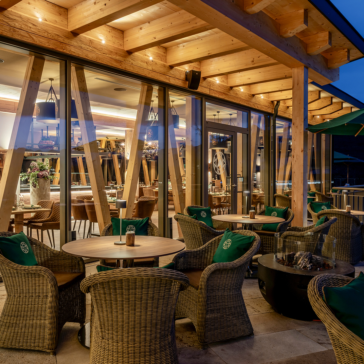
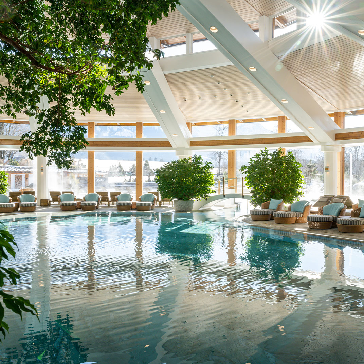
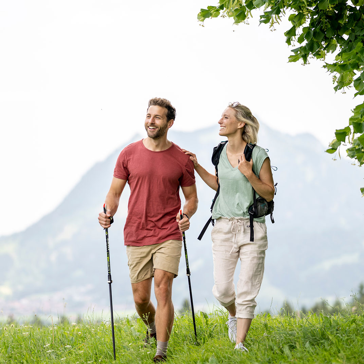
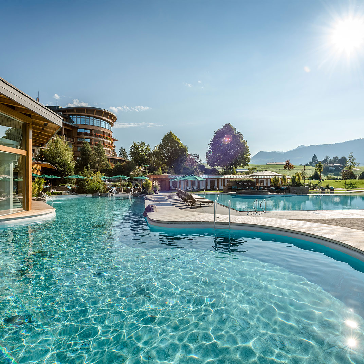
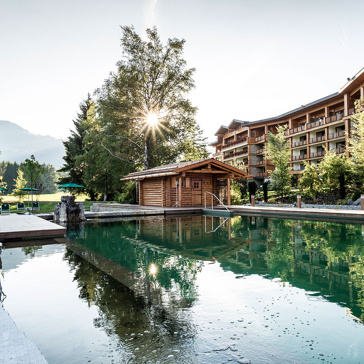
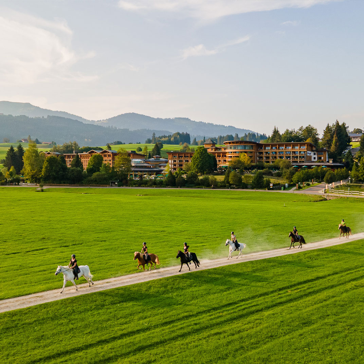
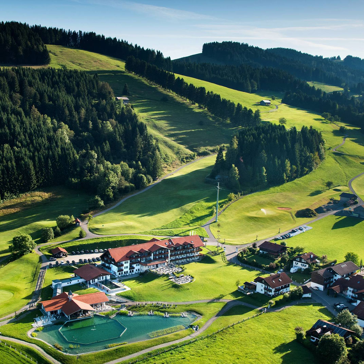
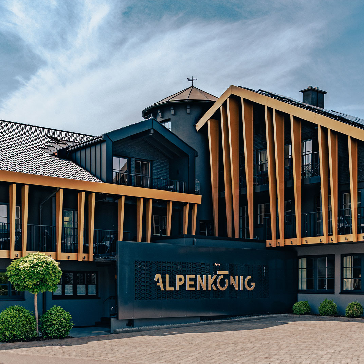
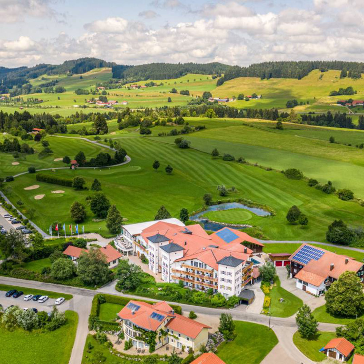
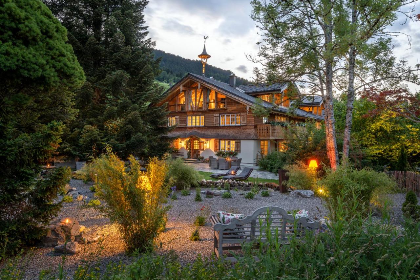
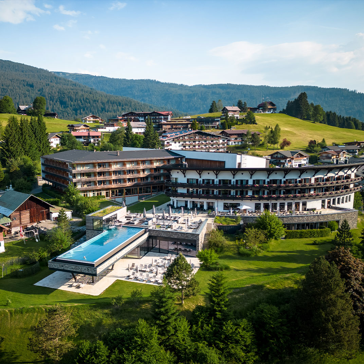
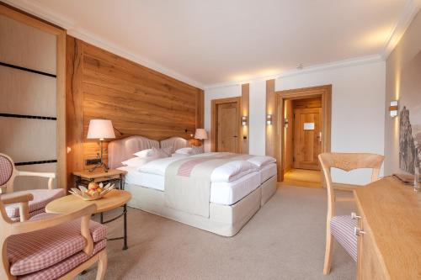
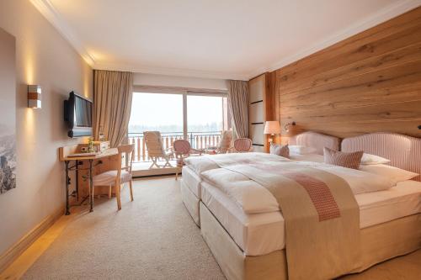
No one does mountain resorts quite like Germany, and the expansive Sonnenalp in Ofterschwang is exemplary of the form. Still family-run, it’s slowly grown over the course of a century into what it is today: a four-season escape combining Alpine tranquility, contemporary luxury, and a characteristic focus on wellness. Accommodations range from singles...
Read More
Update Search
Dates
Rooms & Guests
Classic Room Single Bed
Only Club members can view insider rates
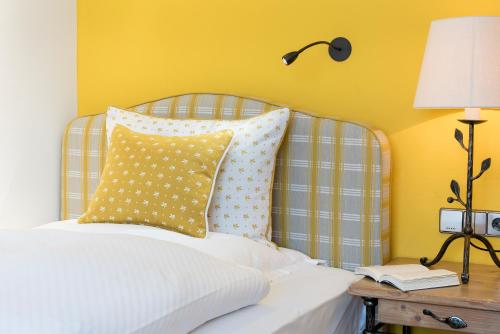
Classic Room with French Bed
Only Club members can view insider rates
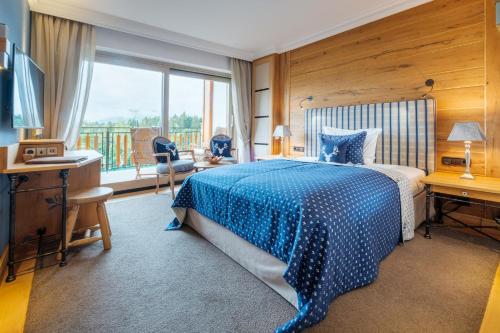
Comfort Single Room with Queensize Bed
Only Club members can view insider rates
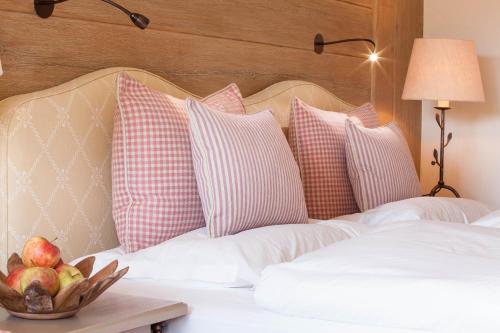
Classic Room - Double Bed
Only Club members can view insider rates
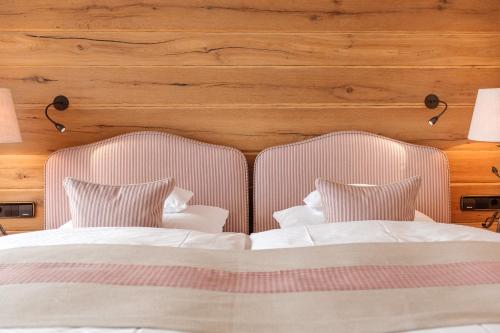
Comfort Room Double Bed
Only Club members can view insider rates
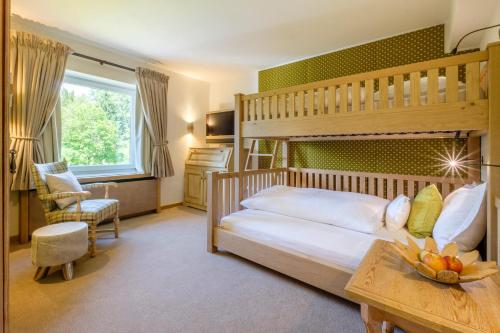
Teenie Suite
Only Club members can view insider rates
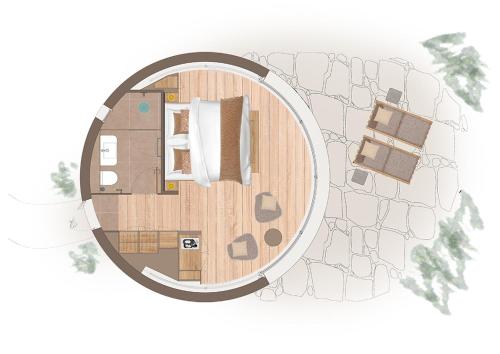
NaturLodge Deluxe
Only Club members can view insider rates
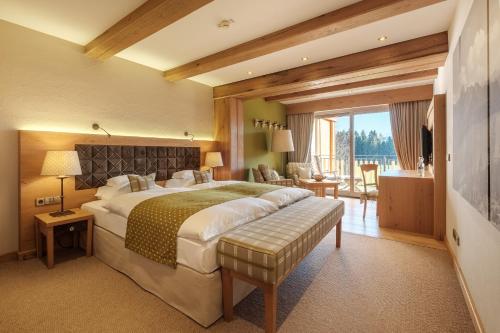
Deluxe Room
Only Club members can view insider rates
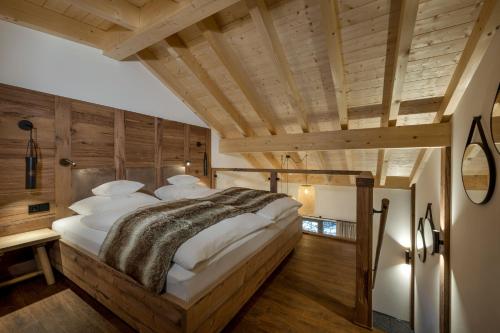
HofgutLoft
Only Club members can view insider rates
NaturLodge Premium
Only Club members can view insider rates
Superior Family Suite
Only Club members can view insider rates
Premium Room
Only Club members can view insider rates
Junior Suite Deluxe
Only Club members can view insider rates
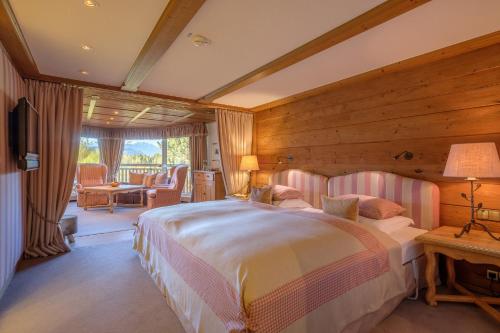
Junior Suite Premium
Only Club members can view insider rates
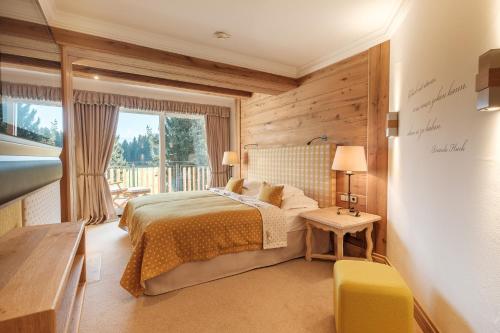
Deluxe Suite
Only Club members can view insider rates
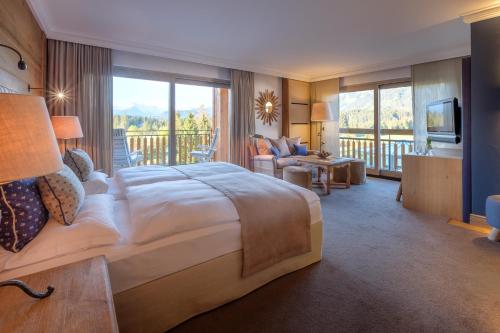
Family Suite Premium
Only Club members can view insider rates
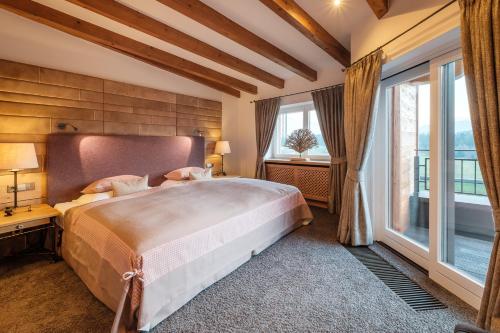
Luxury Suite Himmelreich
Only Club members can view insider rates
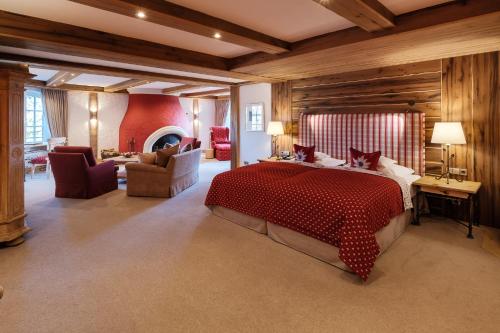
Family Suite Deluxe
Only Club members can view insider rates
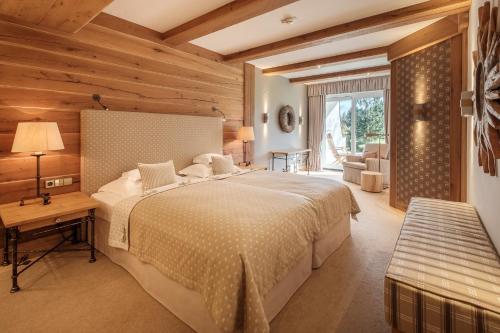
Premium Suite
Only Club members can view insider rates
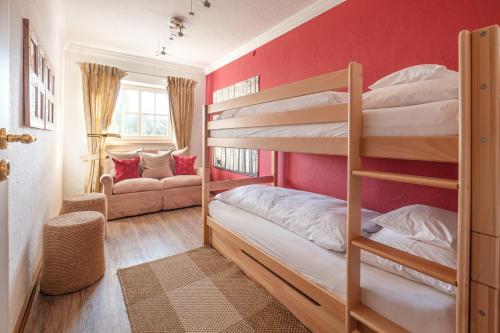
Alpine Chalet Berghirsch
Only Club members can view insider rates
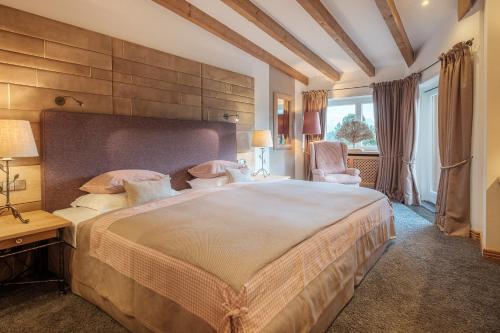
Luxury Suite Silberdistel
Only Club members can view insider rates
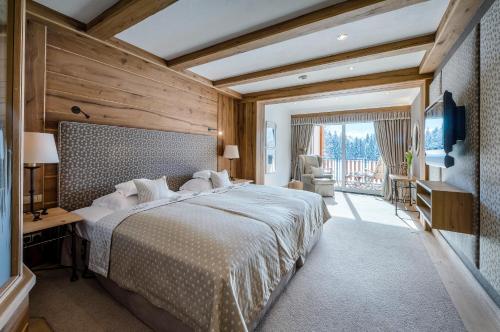
Luxury Suite Edelweiss
Only Club members can view insider rates
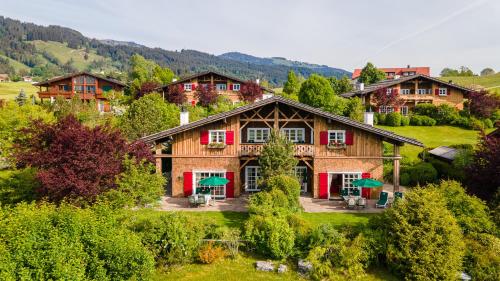
Alpine Chalet Wielenberg
Only Club members can view insider rates
Sonnenalp 1, Ofterschwang, Bavaria, 87527, DEU
Nearby
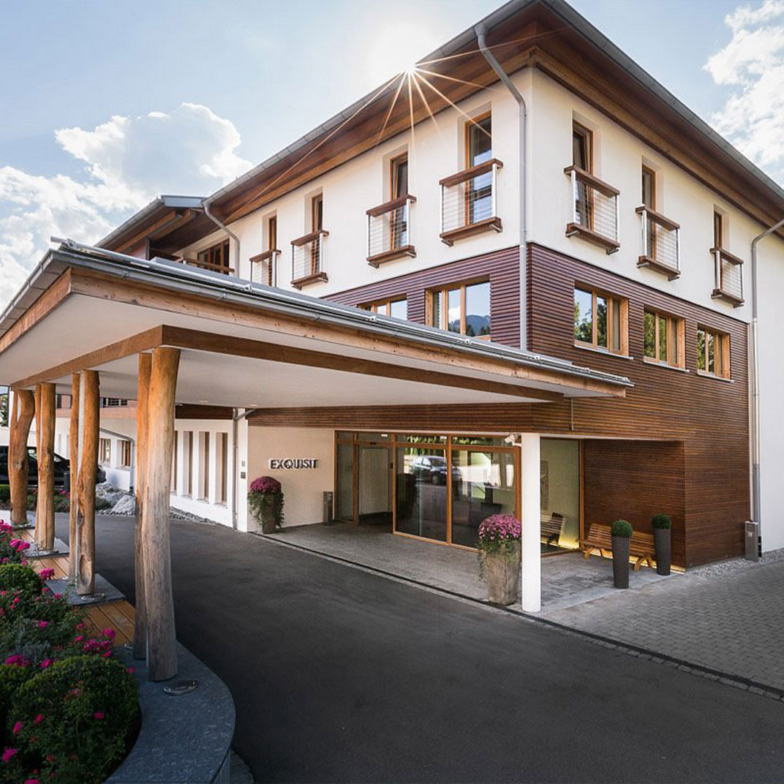
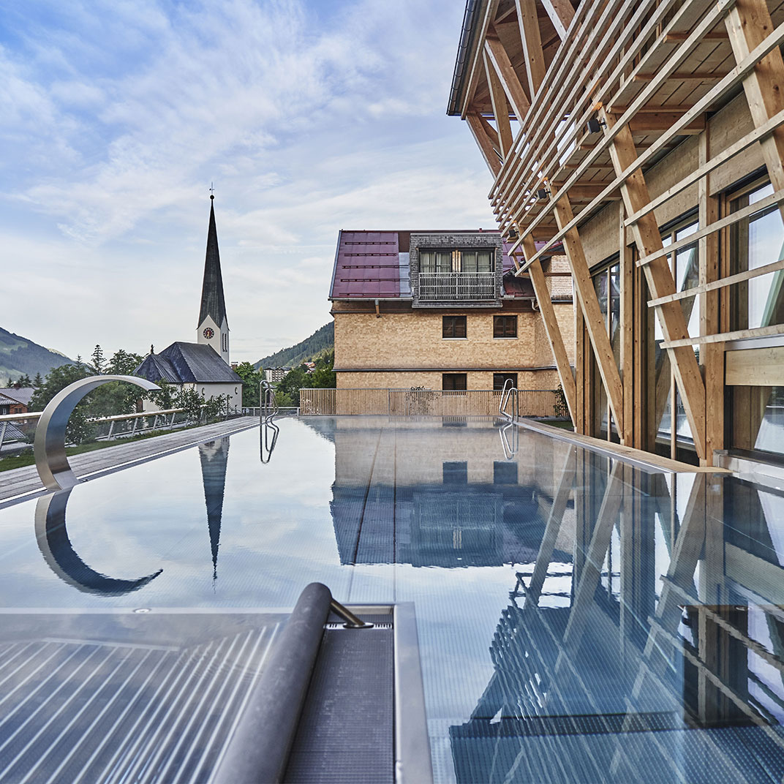
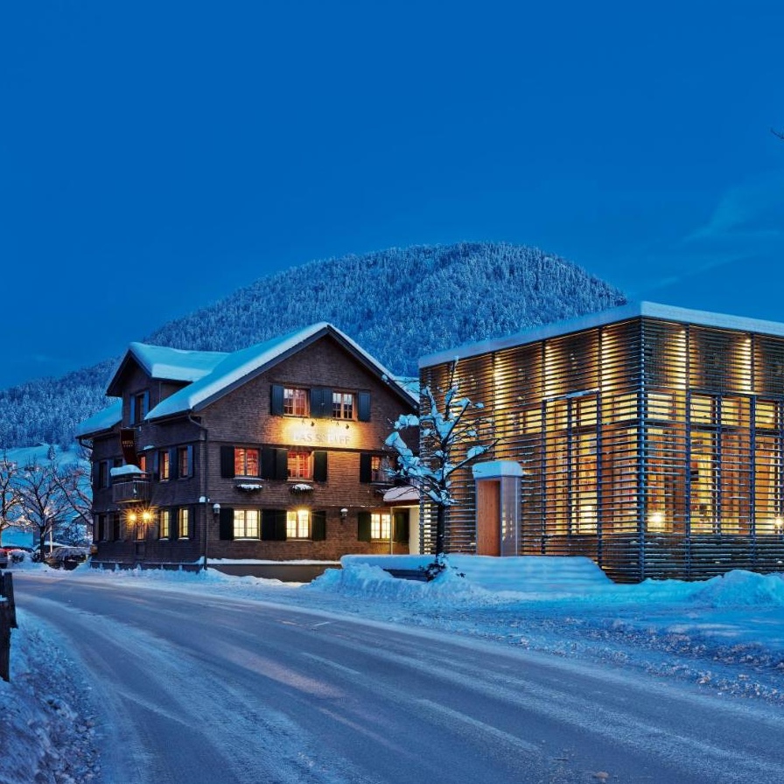
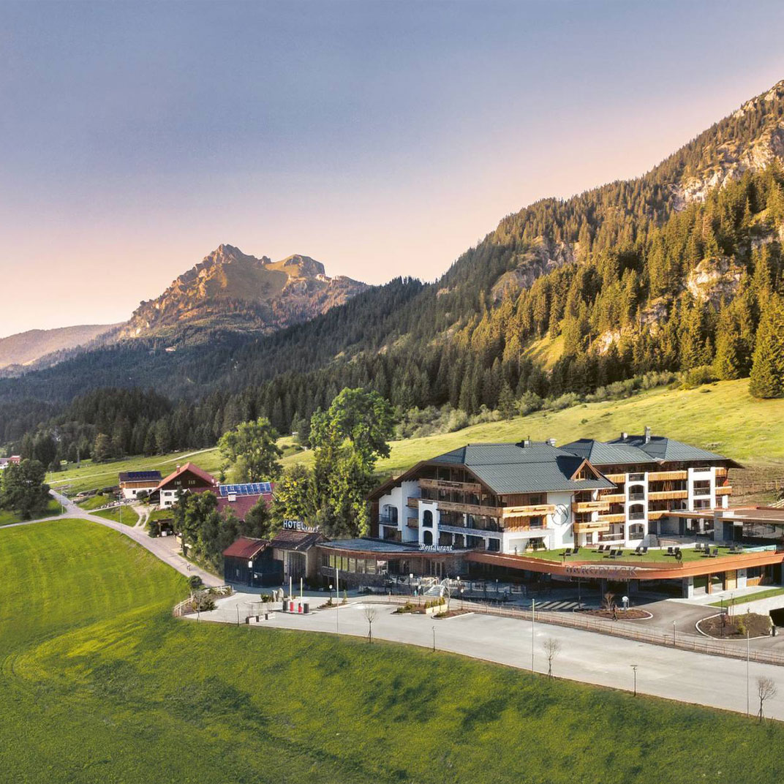
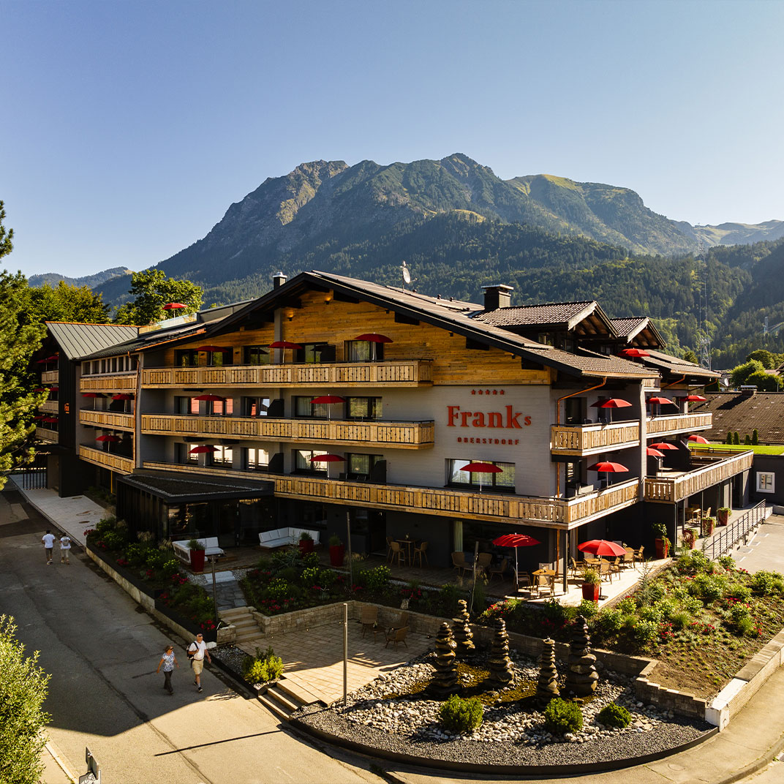
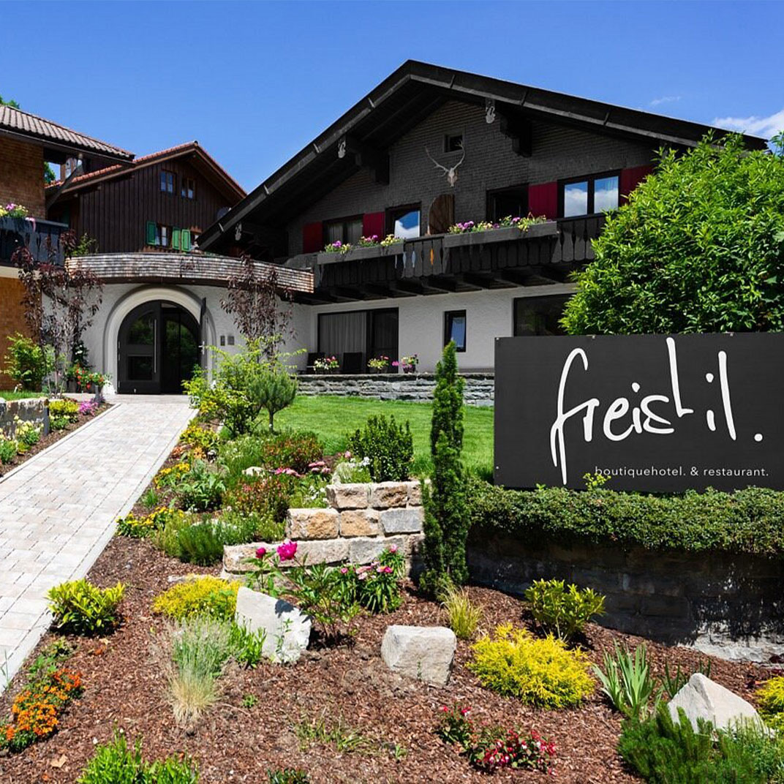
Sonnenalp Resort
Ofterschwang, Germany
N
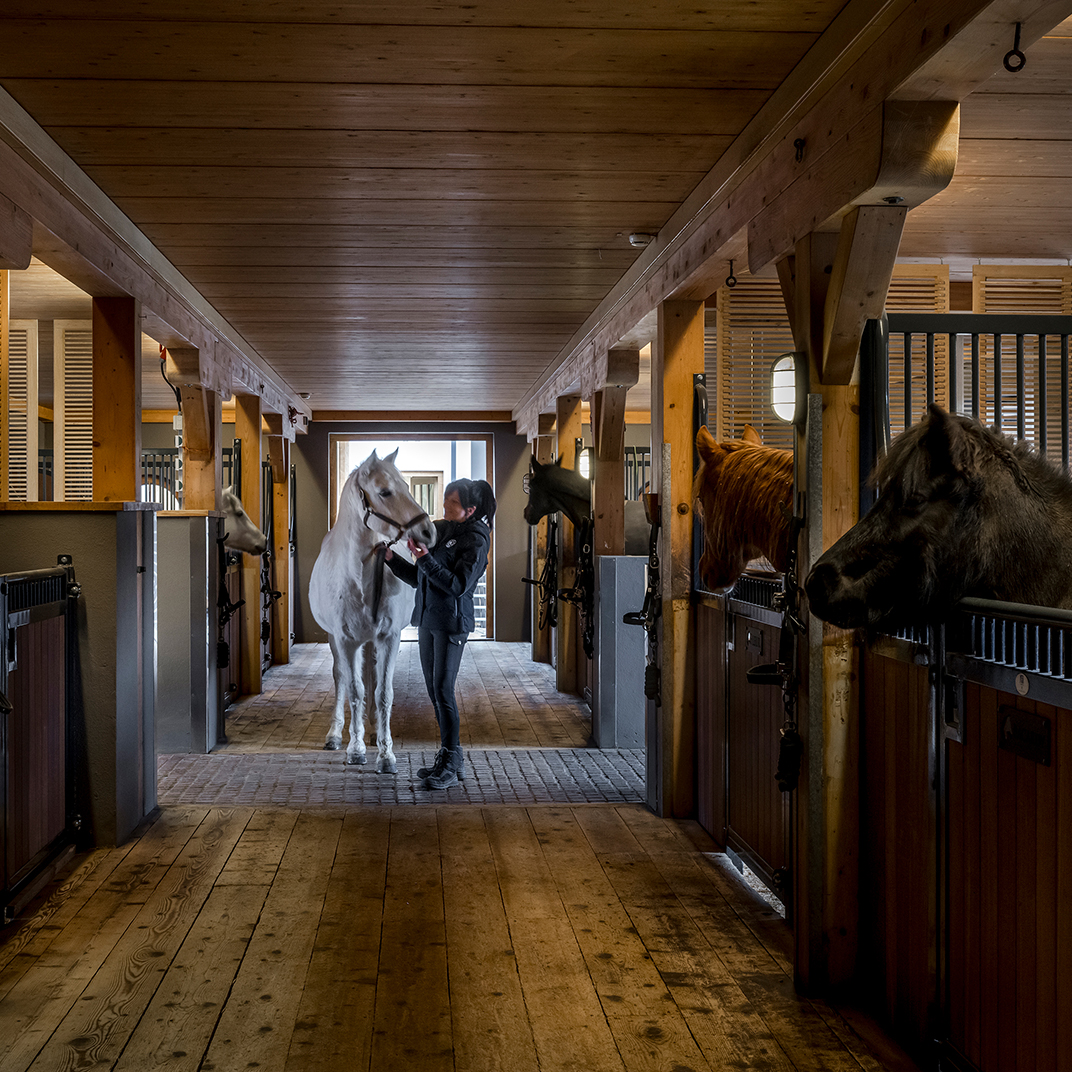
o one does mountain resorts quite like Germany, and the expansive Sonnenalp in Ofterschwang is exemplary of the form. Still family-run, it’s slowly grown over the course of a century into what it is today: a four-season escape combining Alpine tranquility, contemporary luxury, and a characteristic focus on wellness. Accommodations range from singles to private lodges and chalets; restaurants include a hearty breakfast, multiple fine-dining options, and much in between. And for leisure there’s the 20,000-square-meter Sonnenalp Wellness World, in addition to facilities for golf, tennis, horse riding and just about every winter sport you’d care to name.Room Count: 234 Rooms
Classic Room Single Bed
Only Club members can view insider rates
Classic Room with French Bed
Only Club members can view insider rates
Comfort Single Room with Queensize Bed
Only Club members can view insider rates
Classic Room - Double Bed
Only Club members can view insider rates
Comfort Room Double Bed
Only Club members can view insider rates
Teenie Suite
Only Club members can view insider rates
NaturLodge Deluxe
Only Club members can view insider rates
Deluxe Room
Only Club members can view insider rates
HofgutLoft
Only Club members can view insider rates
NaturLodge Premium
Only Club members can view insider rates
Superior Family Suite
Only Club members can view insider rates
Premium Room
Only Club members can view insider rates
Junior Suite Deluxe
Only Club members can view insider rates
Junior Suite Premium
Only Club members can view insider rates
Deluxe Suite
Only Club members can view insider rates
Family Suite Premium
Only Club members can view insider rates
Luxury Suite Himmelreich
Only Club members can view insider rates
Family Suite Deluxe
Only Club members can view insider rates
Premium Suite
Only Club members can view insider rates
Alpine Chalet Berghirsch
Only Club members can view insider rates
Luxury Suite Silberdistel
Only Club members can view insider rates
Luxury Suite Edelweiss
Only Club members can view insider rates
Alpine Chalet Wielenberg
Only Club members can view insider rates
Services & Amenities
- 24 hour front desk
- Parking
- Pet Friendly
- Free wi-fi
- Swimming pool
- Spa
- Restaurant
- Bar
View All Amenities
Need to Know
Check in: 4:00 PM, Check Out 12:00 PM
Location
Sonnenalp 1, Ofterschwang, Bavaria, 87527, DEU
Nearby
Overview
Classic Room Single Bed
Classic Room with French Bed
Comfort Single Room with Queensize Bed
Classic Room - Double Bed
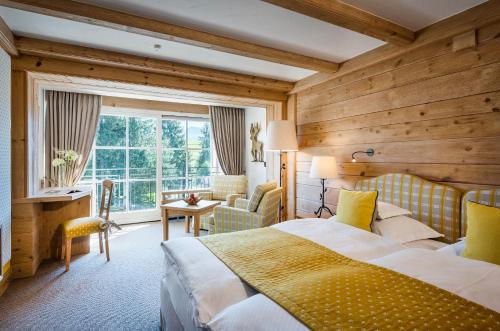
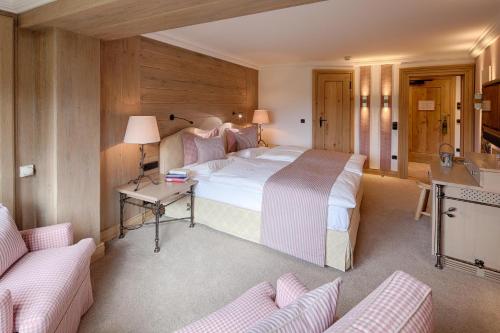
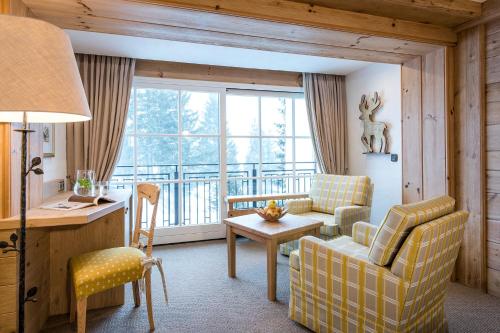
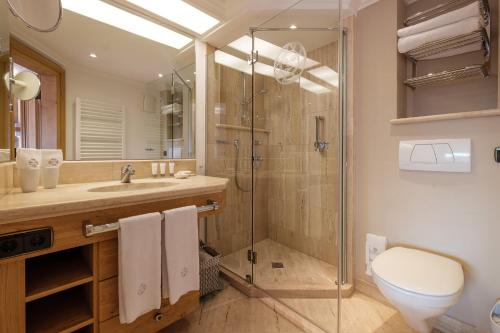
Comfort Room Double Bed
Teenie Suite
NaturLodge Deluxe
Deluxe Room
HofgutLoft
NaturLodge Premium
Superior Family Suite
Premium Room
Junior Suite Deluxe
Junior Suite Premium
Deluxe Suite
Family Suite Premium
Luxury Suite Himmelreich
Family Suite Deluxe
Premium Suite
Alpine Chalet Berghirsch
Luxury Suite Silberdistel
Luxury Suite Edelweiss
Alpine Chalet Wielenberg
The Story
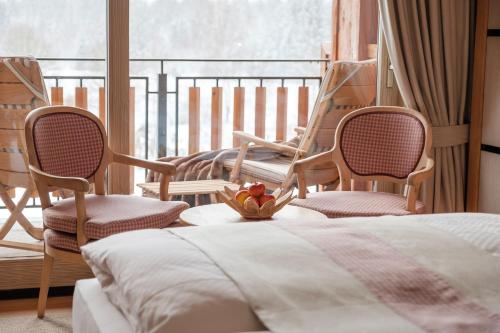
No one does mountain resorts quite like Germany, and the expansive Sonnenalp in Ofterschwang is exemplary of the form. Still family-run, it’s slowly grown over the course of a century into what it is today: a four-season escape combining Alpine tranquility, contemporary luxury, and a characteristic focus on wellness. Accommodations range from singles to private lodges and chalets; restaurants include a hearty breakfast, multiple fine-dining options, and much in between. And for leisure there’s the 20,000-square-meter Sonnenalp Wellness World, in addition to facilities for golf, tennis, horse riding and just about every winter sport you’d care to name.
Services & Amenities
- 24 hour front desk
- Parking
- Pet Friendly
- Free wi-fi
- Swimming pool
- Spa
- Restaurant
- Bar
- Room service
- Valet parking
- Sauna
- Self service parking (charges apply)
- Outdoor swimming pool
- Outdoor Swimming Pool (seasonal)
- Indoor swimming pool
- Babysitting (on request)
- Adjoining rooms
- 100% non-smoking hotel
- Jacuzzi
- Luggage storage
- Beauty salon
- Garden
- Pets allowed (charges apply)
- Business center
- Game room
- Golf nearby
Hotel Policy
Check in: 4:00 PM, Check Out 12:00 PM
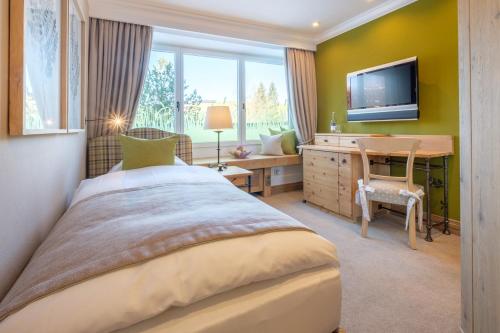
Classic Room Single Bed
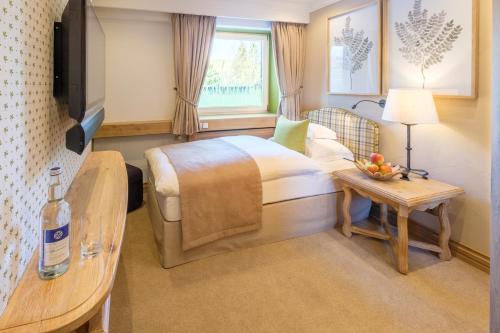
The Classic Room with 13 m² and a single bed (90 x 210 cm) is the smallest room type and features a bathroom with shower. The cosy, north-facing single room is located in the suites wing and offers a comfortable, cool indoor climate.\n\n13 m²\nSingle bed\nShower\nWifi\nNorth-facing\n\n
Bedding
This room features 1 Single/Twin Bed and is approximately 139 ft²/13 m².
Amenities
- bathtub/shower combo
- carpeted floor
- central heating
- closet
- hairdryer
- iron
- minibar
- on demand movies
- stand up shower
- standard television
- television
- wake up service
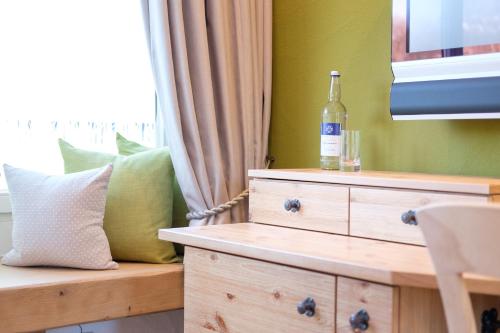
Classic Room with French Bed
The Classic Room with an extra-large bed (120 x 83 in) has 56 ft² and is a cozy single room. It features comfortable seating and a bathroom with shower and window. The north-facing room is centrally located in the Sonnenalp wing and offers a comfortable, cool indoor climate. \n\n56 ft²\nFrench bed\nShower\nW-LAN\nNorth-facing\nSonnenalp wing\n
Bedding
This room features 1 Single/Twin Bed and is approximately 182 ft²/17 m².
Amenities
- bathtub/shower combo
- carpeted floor
- central heating
- closet
- hairdryer
- iron
- minifridge
- on demand movies
- phones
- stand up shower
- standard television
- television
- wake up service
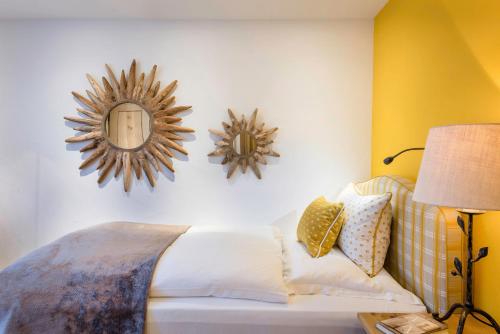
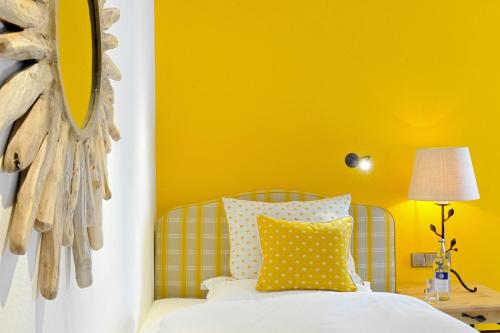
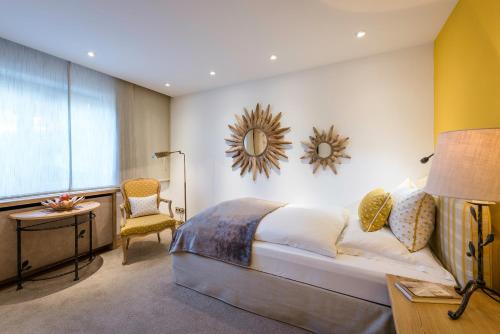
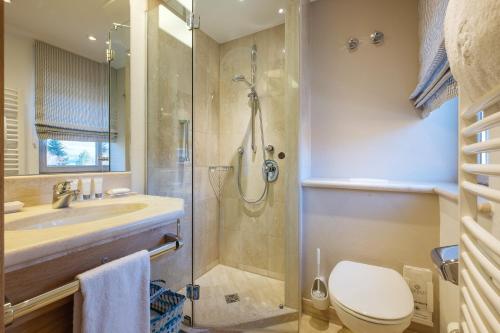
Comfort Single Room with Queensize Bed
The Comfort Room has 85 ft² and offers a Queen-size bed (160 x 83 in), comfortable seating and a bathroom with shower. The cozy single room is centrally located in the Sonnenalp wing and features a balcony with panoramic views.\n\n85 ft²\nQueen-size bed\nShower\nWifi\nSouth-facing\nBalcony\nSonnenalp wing
Bedding
This room features 1 Single/Twin Bed and is approximately 279 ft²/26 m².
Amenities
- bathtub/shower combo
- carpeted floor
- central heating
- closet
- crib (on request)
- hairdryer
- iron
- minibar
- minifridge
- on demand movies
- phones
- stand up shower
- standard television
- television
- wake up service
Classic Room - Double Bed
The Classic Room has at least 85 ft² and offers a large double bed (200 x 83 in) and optional sleeping accommodations for one more guest, a comfortable seating area and a bathroom with shower. The north- or east-facing room is centrally located in the Sonnenalp wing.\n\nAt least 85 ft²\nLarge double bed\nShower\nW-LAN\nNorth-facing or east-facing\nSonnenalp wing\n
Bedding
This room features 2 King Beds and is approximately 279 ft²/26 m².
Amenities
- bathtub/shower combo
- carpeted floor
- central heating
- closet
- crib (on request)
- hairdryer
- iron
- minibar
- minifridge
- on demand movies
- phones
- stand up shower
- standard television
- television
- wake up service
Comfort Room Double Bed
The Comfort Room has 92 ft² and offers a large double bed (200 x 83 in), comfortable seating and a bathroom with shower. The south-facing room is located in the Sonnenalp wing and features a balcony with views of the outdoor spa Park.\n\n92 ft²\nLarge double bed\nShower\nWifi\nSouth-facing\nBalcony\nSonnenalp wing\n
Bedding
This room features 1 King Bed and is approximately 301 ft²/28 m².
Amenities
- bathtub/shower combo
- carpeted floor
- central heating
- closet
- crib (on request)
- hairdryer
- iron
- minibar
- minifridge
- on demand movies
- phones
- stand up shower
- standard television
- television
- wake up service
Teenie Suite
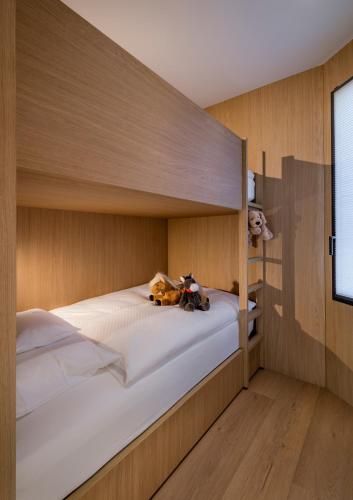
The Teenie Suite has 28 m², features extra-large bunk beds (bottom bunk 140 x 200 cm/top bunk 100 x 200 cm) and a second bedroom with a large single bed (120 x 210 cm). The bathroom has a shower. The north-facing room is located in Sonnenalp wing and offers a comfortable, cool indoor climate.\n\n28 m²\nExtra large bunk beds\nFrench bed\nShower\nWifi\nNorth-facing\nSonnenalp wing\n
Bedding
This room features 1 Single/Twin Bed and is approximately 301 ft²/28 m².
Amenities
- bathtub/shower combo
- carpeted floor
- central heating
- closet
- hairdryer
- iron
- minibar
- on demand movies
- stand up shower
- standard television
- television
- wake up service
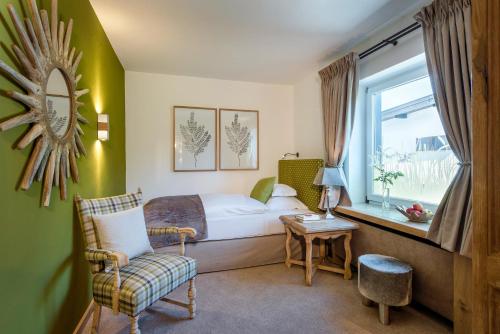
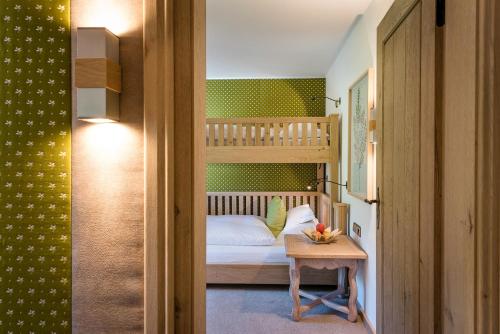
NaturLodge Deluxe
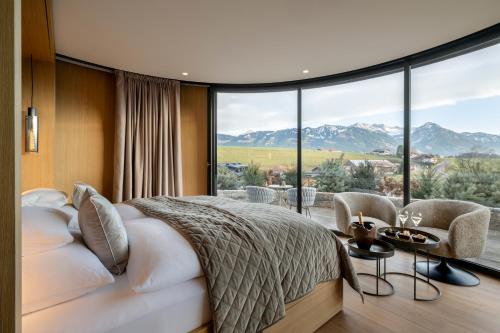
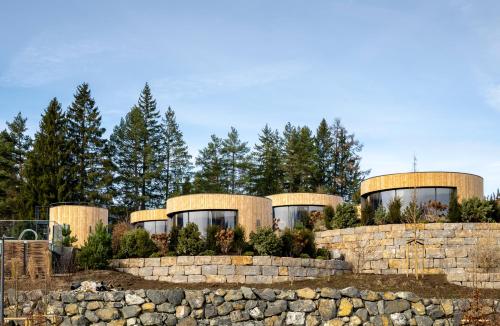
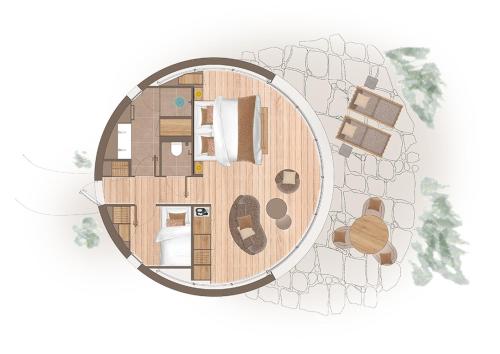
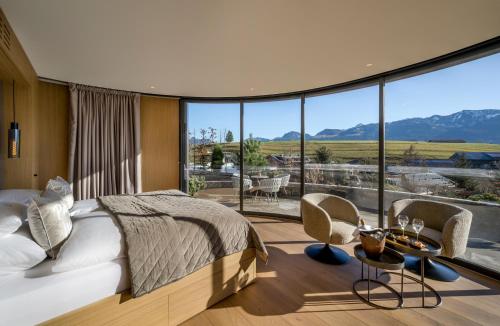
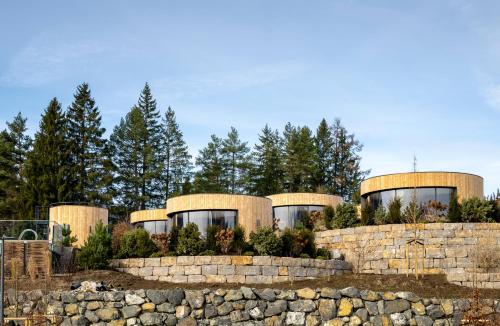
The spacious double room features air conditioning, a mini-bar, a terrace with mountain views as well as a private bathroom boasting a shower. The unit has 1 bed.
Bedding
This room features 1 King Bed and is approximately 301 ft²/28 m².
Amenities
- air conditioning
- bathtub/shower combo
- central heating
- closet
- crib (on request)
- hairdryer
- iron
- minibar
- minifridge
- on demand movies
- phones
- stand up shower
- standard television
- television
- terrace / balcony
- wake up service
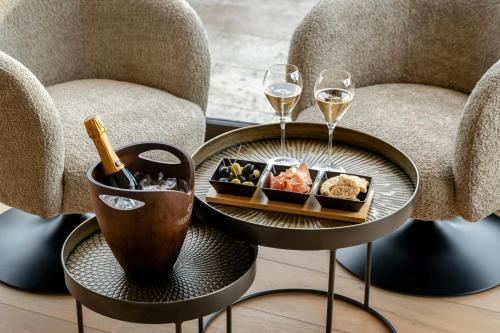
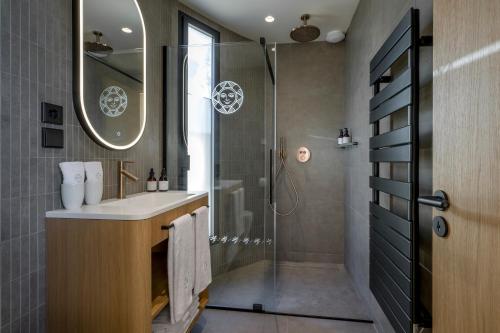
Deluxe Room
The Deluxe Room measures at least 121 ft² and is equipped with a double bed (180 x 83 in) and an additional sleeping option for one person. The room features a cozy seating area and a bathroom with a shower. Some of the Deluxe Rooms have a connecting door and can be combined with another Deluxe Room. Located in a south-facing position, in the Suite or Sonnenalp wing, the room features a panoramic balcony.\n\nAt least 121 ft²\nDouble bed\nShower\nWifi\nSouth-facing\nBalcony\nPartially with a connecting door\nSonnenalp or Suites wing\n
Bedding
This room features 1 King Bed and is approximately 398 ft²/37 m².
Amenities
- bathtub/shower combo
- carpeted floor
- central heating
- closet
- crib (on request)
- hairdryer
- iron
- minibar
- minifridge
- on demand movies
- phones
- rollaway bed (on request)
- stand up shower
- standard television
- television
- wake up service
HofgutLoft
This studio is consisted of of a flat-screen TV with streaming services, a private bathroom as well as a terrace with garden views. The unit has 1 bed.
Bedding
This room features 1 King Bed and is approximately 462 ft²/43 m².
Amenities
- bathtub/shower combo
- central heating
- closet
- crib (on request)
- hairdryer
- iron
- minibar
- minifridge
- on demand movies
- phones
- rollaway bed (on request)
- sofa
- stand up shower
- standard television
- television
- terrace / balcony
- wake up service
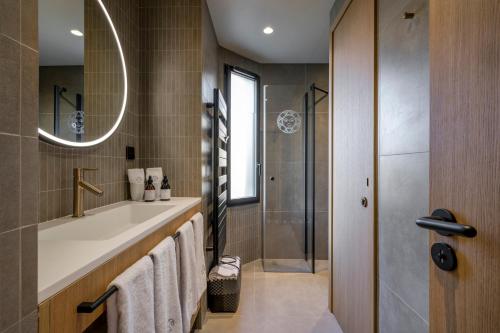
NaturLodge Premium
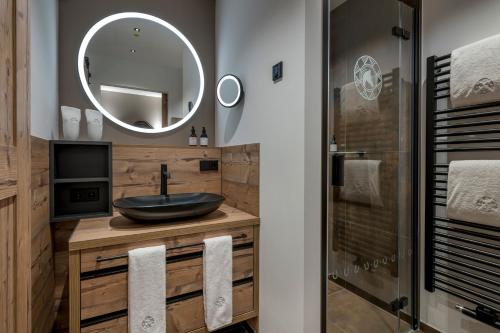
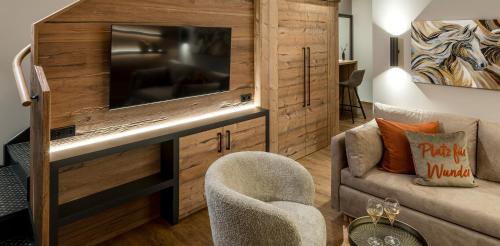
The spacious family room provides air conditioning, a mini-bar, a terrace with mountain views as well as a private bathroom featuring a shower. The unit offers 2 beds.
Bedding
This room features 1 King Bed and is approximately 462 ft²/43 m².
Amenities
- air conditioning
- bathtub/shower combo
- central heating
- closet
- crib (on request)
- hairdryer
- iron
- minibar
- minifridge
- on demand movies
- phones
- stand up shower
- standard television
- television
- terrace / balcony
- wake up service
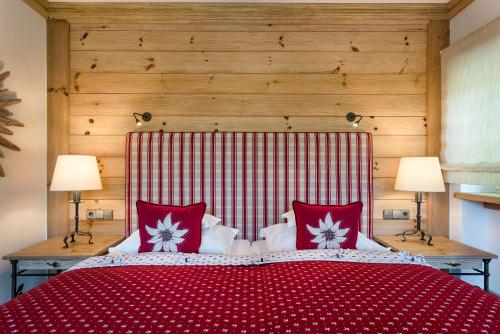
Superior Family Suite
Providing free toiletries and bathrobes, this family room includes a private bathroom with a bath, a shower and a hairdryer. The spacious family room provides a mini-bar, a seating area, a wardrobe, a safe deposit box and a flat-screen TV with streaming services. The unit offers 1 bed.
Bedding
This room features 1 King Bed and is approximately 505 ft²/47 m².
Amenities
- bathtub
- bathtub/shower combo
- carpeted floor
- central heating
- closet
- crib (on request)
- hairdryer
- iron
- minibar
- minifridge
- on demand movies
- phones
- rollaway bed (on request)
- sofa
- stand up shower
- standard television
- television
- wake up service
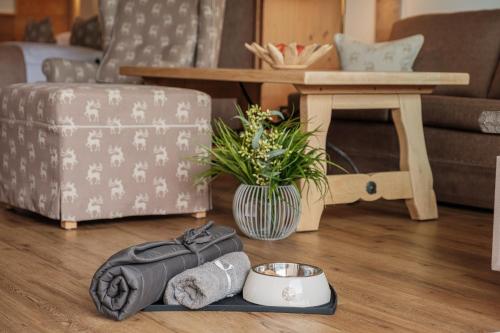
Premium Room
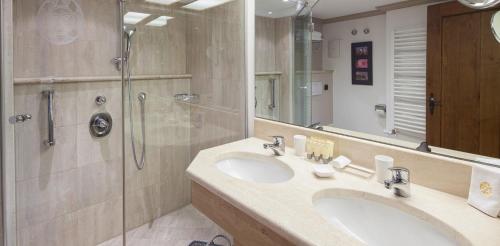
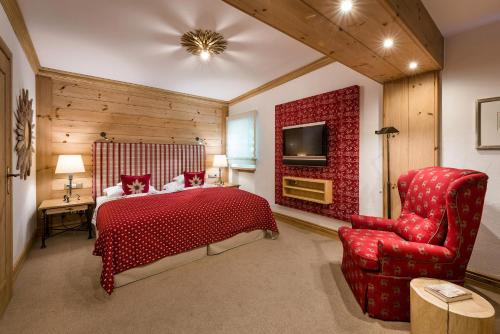
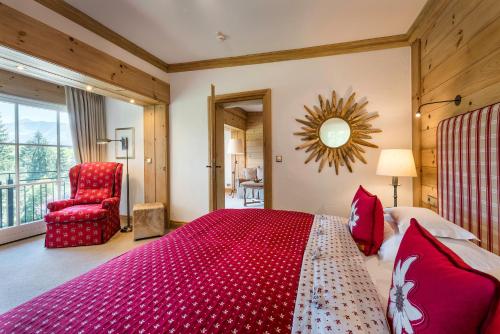
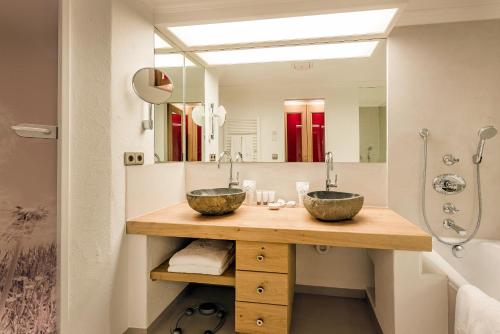
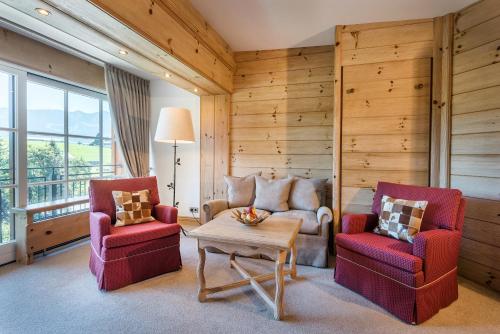
The Premium Room has 161 ft² and offers a large double bed (200 x 83 in) and optional sleeping accommodations for two more guests, a comfortable seating area and a bathroom with shower and double washbasin, and a separate WC. The south-facing room is located in the suites wing and features a balcony with panoramic views.\n\n161 ft²\nLarge double bed\nShower\nWifi\nSouth-facing\nLarge balcony\nSuites wing\n
Bedding
This room features 1 King Bed and is approximately 527 ft²/49 m².
Amenities
- bathtub/shower combo
- carpeted floor
- central heating
- closet
- crib (on request)
- hairdryer
- iron
- minibar
- minifridge
- on demand movies
- phones
- rollaway bed (on request)
- sofa
- stand up shower
- standard television
- television
- wake up service
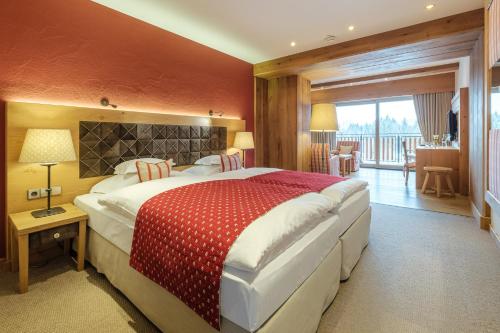
Junior Suite Deluxe
The Junior Suite Deluxe has at least 164 ft² and offers a large double bed (200 x 83 in) and optional sleeping accommodations for two more guests, a visually separate living room area with comfortable seating and a bathroom with shower, bathtub and double washbasin, and a separate WC. The south-facing Junior Suite is located in the suites wing and features a balcony with panoramic views or a terrace with garden.\n\nAt least 164 ft²\nLarge double bed\nShower\nBathtub\nWifi\nSouth-facing\nBalcony or terrace\nSuites wing\n
Bedding
This room features 1 King Bed and is approximately 538 ft²/50 m².
Amenities
- bathtub
- bathtub/shower combo
- carpeted floor
- central heating
- closet
- crib (on request)
- hairdryer
- iron
- minibar
- minifridge
- on demand movies
- phones
- rollaway bed (on request)
- sofa
- stand up shower
- standard television
- television
- terrace / balcony
- wake up service
Junior Suite Premium
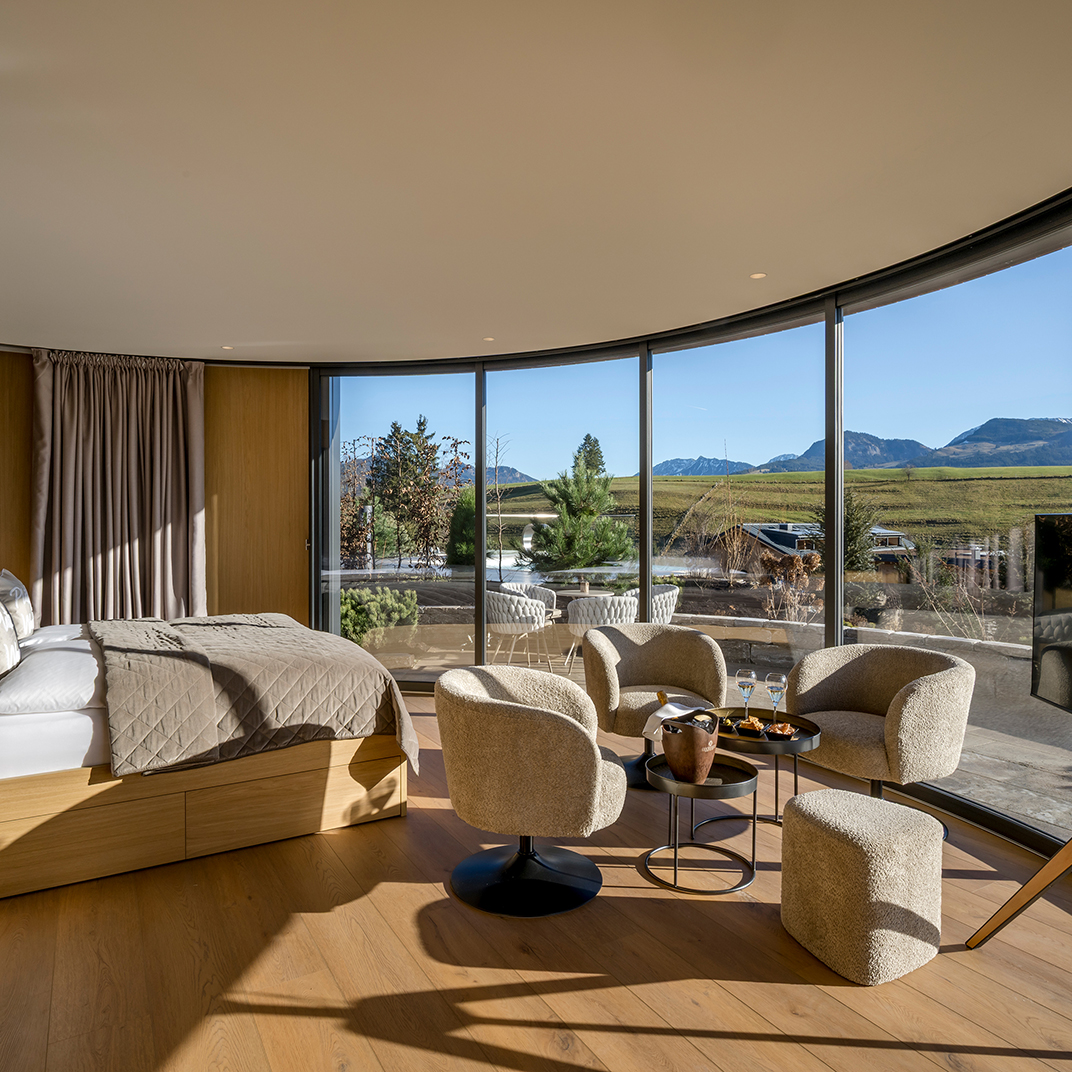
The Junior Suite Premium has at least 190 ft² and offers an extra-large double bed (240 x 83 in) and optional sleeping accommodations for two more guests, a spacious living room area, a walk-in closet, a bathroom with shower, bathtub and double washbasin, and a separate WC. The south-facing Junior Suite is centrally located in the rotunda of the Sonnenalp wing and features a large balcony with panoramic views.\n\nAt least 190 ft²\nXXL double bed\nShower\nBathtub\nWalk-in closet\nWifi\nSouth-facing\nBalcony\nSonnenalp wing\n
Bedding
This room features 1 King Bed and is approximately 624 ft²/58 m².
Amenities
- bathtub
- bathtub/shower combo
- carpeted floor
- central heating
- closet
- crib (on request)
- hairdryer
- iron
- minibar
- minifridge
- on demand movies
- phones
- rollaway bed (on request)
- sofa
- stand up shower
- standard television
- television
- wake up service
Deluxe Suite
The Deluxe Suite has 213 ft² and offers a bedroom with a large double bed (200 x 83 in) and a spacious separate living room with optional sleeping accommodations for one more guest, a walk-in closet, a bathroom with shower, corner bathtub and double washbasin, and a separate WC. The south-facing suite is located in the suites wing and features a large balcony with panoramic views or a terrace with garden.\n\n213 ft²\nLarge double bed\nLiving room\nShower\nCorner bath\nWalk-in closet\nWifi\nSouth-facing\nBalcony or terrace\nSuites wing\n
Bedding
This room is approximately 699 ft²/65 m².
Amenities
- bathtub
- bathtub/shower combo
- carpeted floor
- central heating
- closet
- crib (on request)
- hairdryer
- iron
- minibar
- minifridge
- on demand movies
- phones
- rollaway bed (on request)
- sofa
- stand up shower
- standard television
- television
- terrace / balcony
- wake up service
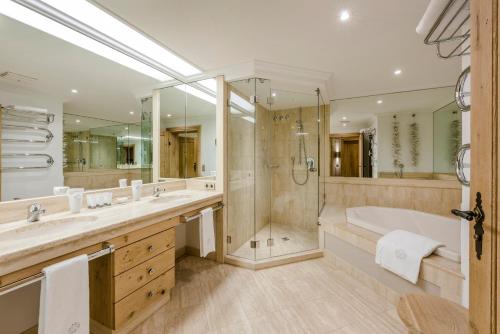
Family Suite Premium
The Family Suite Premium has at least 213 ft² and offers one bedroom with a large double bed (200 x 83 in) and a second bedroom with extra-large bunk beds (bottom bunk 140 x 79 in/top bunk 100 x 79 in). The suite features either a spacious combined living and bedroom, or a separate living room. The bathroom of this suite has a shower, bathtub and double washbasin. The south-facing suites are located in the suites or Sonnenalp wing, and some feature a balcony or terrace.\n\nAt least 213 ft²\nLarge double bed\nSeparate kids room\nBunk beds\nShower\nBathtub\nWifi\nSouth-facing\nSonnenalp or suites wing\n
Bedding
This room features 1 King Bed and is approximately 699 ft²/65 m².
Amenities
- bathtub
- bathtub/shower combo
- carpeted floor
- central heating
- closet
- crib (on request)
- hairdryer
- iron
- minibar
- minifridge
- on demand movies
- phones
- sofa
- stand up shower
- standard television
- television
- wake up service
Luxury Suite Himmelreich
The Luxury Suite Himmelreich has 226 ft² and offers a bedroom with an extra-large double bed (240 x 83 in) and a spacious separate living room with optional sleeping accommodations for two more guests, a walk-in closet, a bathroom with shower, bathtub and double washbasin, and a separate WC with bidet. The south-facing suite is located in the Sonnenalp wing and features a large roof terrace with panoramic views.\n\n226 ft²\nXXL double bed\nLiving room\nShower\nBathtub\nWalk-in closet\nWifi\nSouth-facing\nRoof terrace\nSonnenalp wing\n
Bedding
This room features 1 King Bed and is approximately 742 ft²/69 m².
Amenities
- air conditioning
- bathtub
- bathtub/shower combo
- carpeted floor
- central heating
- closet
- crib (on request)
- hairdryer
- iron
- minibar
- minifridge
- on demand movies
- phones
- rollaway bed (on request)
- sofa
- stand up shower
- standard television
- television
- wake up service
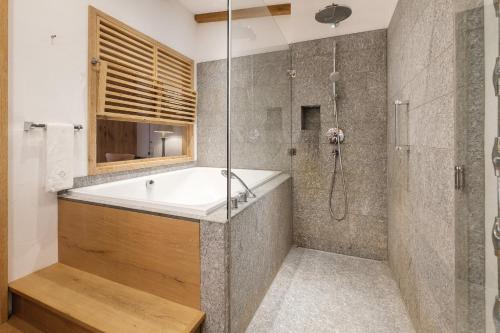
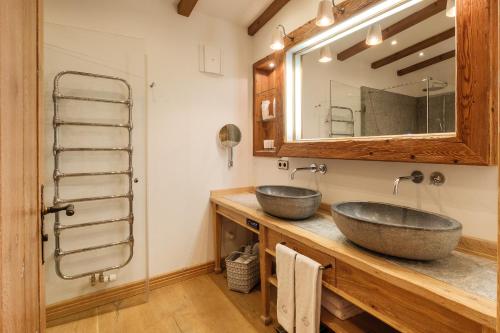
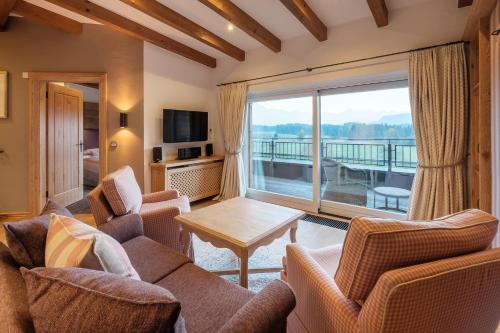
Family Suite Deluxe
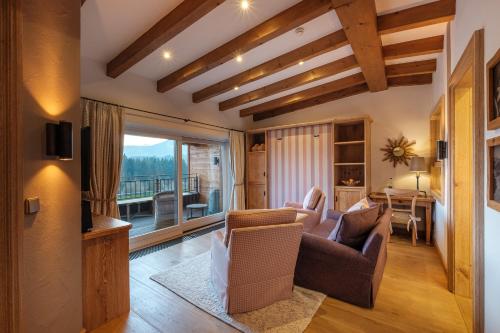
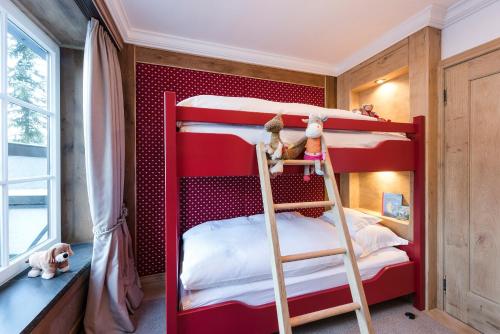
The Family Suite Deluxe has at least 70 m² and is available in two layout options: a spacious combined living and bedroom with an open fireplace and a large panoramic window, or a separate living room and bedroom with a large, east-facing balcony. Both layout versions offer a large double bed (200 x 210 cm) and a separate kids bedroom with bunk beds and optional sleeping accommodation for one more guest in the living area. The bathroom of this suite offers a shower, bathtub and double washbasin. The suite is located in the Sonnenalp wing.\n\nAt least 70 m²\nLarge double bed\nSeparate kids room\nShower\nBathtub\nWifi\nEast-facing\nSonnenalp wing\n
Bedding
This room features 1 King Bed and is approximately 753 ft²/70 m².
Amenities
- bathtub
- bathtub/shower combo
- carpeted floor
- central heating
- closet
- crib (on request)
- hairdryer
- iron
- minibar
- on demand movies
- sofa
- stand up shower
- standard television
- television
- wake up service
Premium Suite
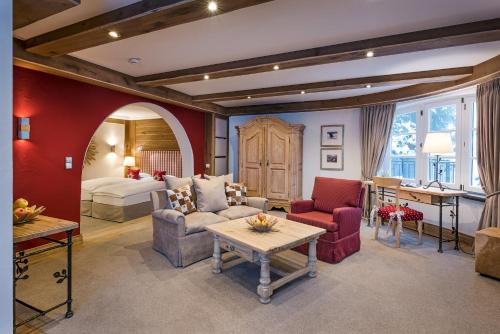
The Premium Suite has at least 285 ft² and offers a bedroom with a large double bed (200 x 83 in) and a spacious separate living room with optional sleeping accommodations for two more guests, a walk-in closet, a bathroom with shower, bathtub and double washbasin, and a separate WC. The south-facing suite is located in the suites wing and features a large balcony with panoramic views or a terrace with garden.\n\n285 ft²\nLarge double bed\nLiving room\nShower\nCorner bath\nWalk-in closet\nWifi\nSouth-facing\nBalcony or terrace\nSuites wing\n
Bedding
This room is approximately 936 ft²/87 m².
Amenities
- bathtub
- bathtub/shower combo
- carpeted floor
- central heating
- closet
- crib (on request)
- hairdryer
- iron
- minibar
- minifridge
- on demand movies
- phones
- rollaway bed (on request)
- stand up shower
- standard television
- television
- terrace / balcony
- wake up service
Alpine Chalet Berghirsch
The Alpine Chalet Berghirsch is a comfortable 105-m2-apartment and is situated in its own fenced garden directly next to the hotel. In addition to the master bedroom with a large double bed (200 x 210 cm), the chalet offers a children's room with a bunk bed. The chalet is equipped with a spacious living room with an open fireplace, a small kitchen, a walk-in closet, a bathroom with shower, corner bath and double washbasin, plus two separate WCs. A large south-facing patio and own parking space round off this beautiful chalet.\n\n105 m²\nLarge double bed\nShower\nCorner bath\nWifi\nLiving room with open fireplace\nKitchen\nSpacious eating area\nSouth-facing\nPatio\nPrivate garden\n
Bedding
This room is approximately 1130 ft²/105 m².
Amenities
- accessible without steps
- bathtub
- bathtub/shower combo
- carpeted floor
- central heating
- closet
- crib (on request)
- full kitchen
- gas fireplace
- hairdryer
- iron
- kitchenette
- minibar
- on demand movies
- sofa
- stand up shower
- standard television
- television
- wake up service
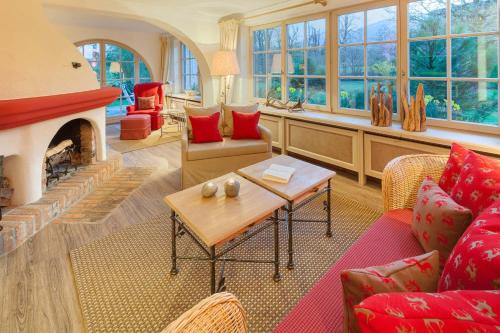
Luxury Suite Silberdistel
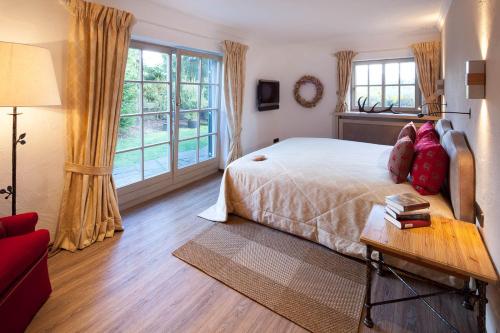
The Luxury Suite Silberdistel has 364 ft² and offers a bedroom with an extra-large double bed (240 x 83 in) and a spacious separate living room with an open fireplace and optional sleeping accommodations for two more guests, a walk-in closet, a bathroom with shower, free-standing bathtub and double washbasin, and a separate WC with bidet. The south-facing suite is located in the Sonnenalp wing and features a large roof terrace with panoramic views.\n\n364 ft²\nXXL double bed\nLiving room\nShower\nFree-standing bathtub\nWalk-in closet\nWifi\nSouth-facing\nRoof terrace\nSonnenalp wing\n
Bedding
This room features 1 King Bed and is approximately 1194 ft²/111 m².
Amenities
- air conditioning
- bathtub
- bathtub/shower combo
- carpeted floor
- central heating
- closet
- crib (on request)
- hairdryer
- iron
- minibar
- minifridge
- on demand movies
- phones
- rollaway bed (on request)
- sofa
- stand up shower
- standard television
- television
- wake up service
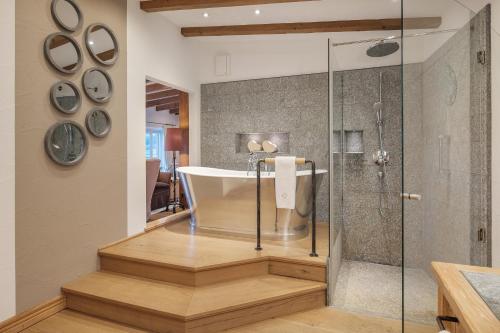
Luxury Suite Edelweiss
The Luxury Suite Edelweiß has 394 ft² and offers two bedrooms, each with an extra-large double bed (240 x 83 in), and a spacious separate living room with optional sleeping accommodations for one more guest, a walk-in closet and two bathrooms with double washbasin, one with a shower and one with a round bathtub, and two separate WCs. The south-west-facing suite is located in the suites wing and features a large surrounding balcony with panoramic views.\n\n394 ft²\n2 bedrooms\nXXL double bed\nLiving room\n2 bathrooms\nRound bathtub\nWalk-in closet\nWifi\nSouth-west-facing\nSurrounding balcony\nSuites wing\n
Bedding
This room is approximately 1291 ft²/120 m².
Amenities
- bathtub
- bathtub/shower combo
- carpeted floor
- central heating
- closet
- crib (on request)
- hairdryer
- iron
- minibar
- minifridge
- on demand movies
- phones
- rollaway bed (on request)
- sofa
- stand up shower
- standard television
- television
- wake up service
Alpine Chalet Wielenberg
The Alpine Chalet Wielenberg, located in beautiful surroundings about 0.9 mi from the hotel, is a cozy semi-detached house with a total of 614 ft² on two floors. The top floor holds three separate bedrooms with large double beds (220 x 83 in) and a large bathroom with shower, bathtub and double washbasin, a small bathroom with shower and another separate WC, and access to a spacious south-facing balcony. The ground floor features a comfortable living room with an open fireplace, open-plan kitchen with adjacent dining area, a walk-in closet and another WC. The alpine chalet has a large south-facing patio with garden and a BBQ area. A garage and a separate parking space round off this beautiful alpine chalet.\n\n614 ft²\n3 bed rooms\nLarge double beds\nShower\nBathtub\nWalk-in closet\nWifi\nLivingroom with open fireplace\nKitchen\nSpacious eating area\nSouth-facing\nPatio\nPrivate garden\n
Bedding
This room is approximately 2012 ft²/187 m².
Amenities
- bathtub
- bathtub/shower combo
- carpeted floor
- central heating
- closet
- crib (on request)
- full kitchen
- gas fireplace
- hairdryer
- iron
- minibar
- minifridge
- on demand movies
- phones
- sofa
- stand up shower
- standard television
- television
- wake up service
Select Room