Room Count: 14 Rooms
Glencoe House
Glencoe, United Kingdom
14 Rooms
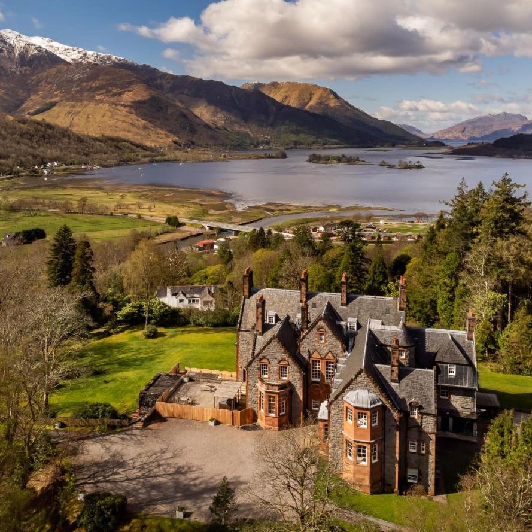
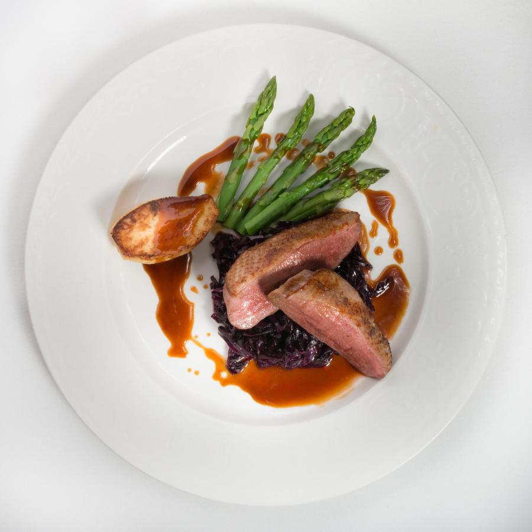
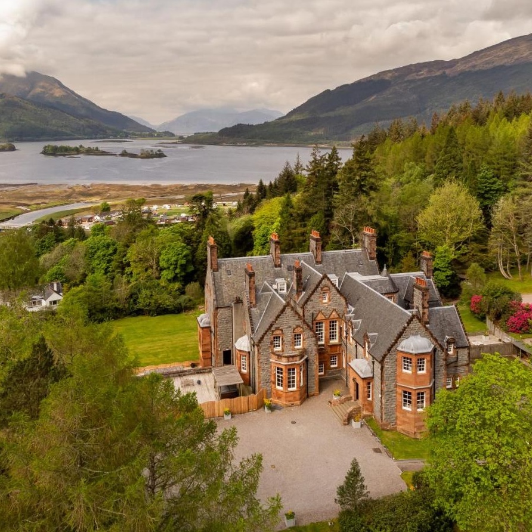
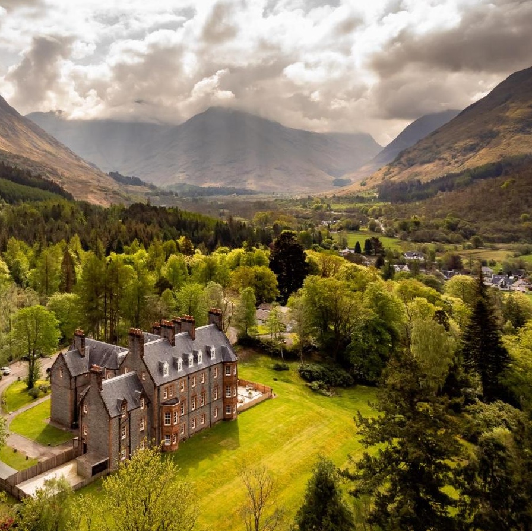
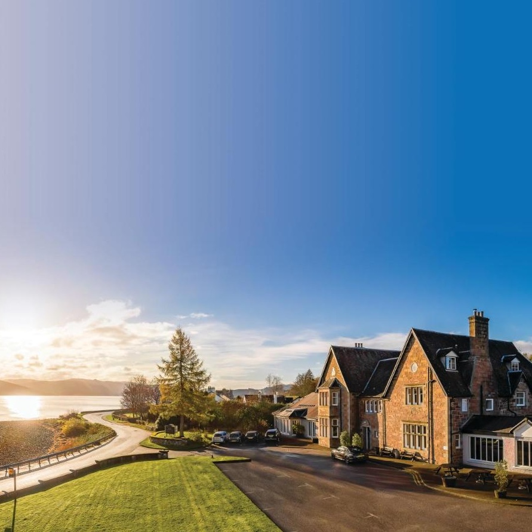
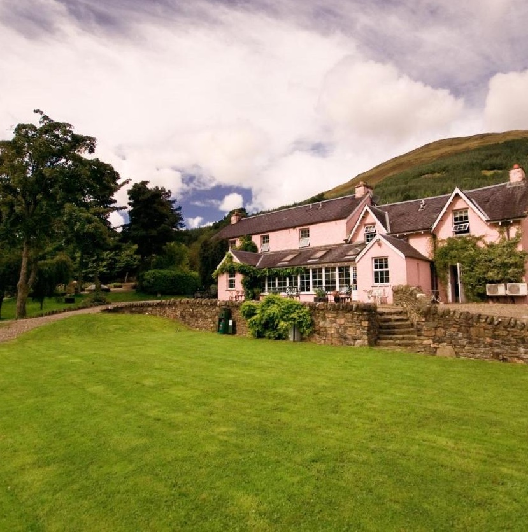
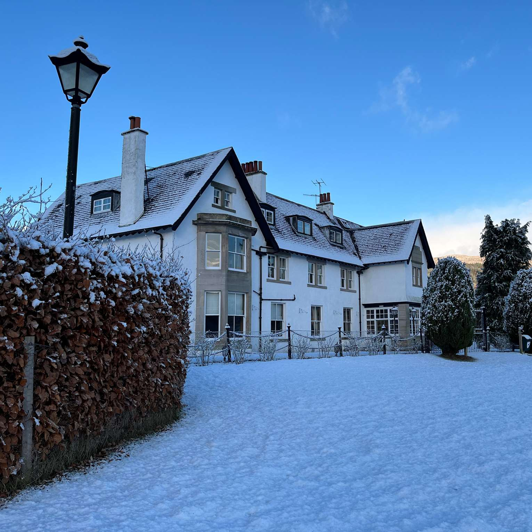
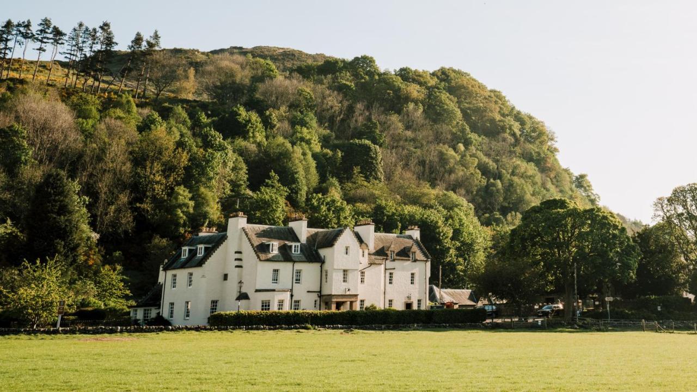
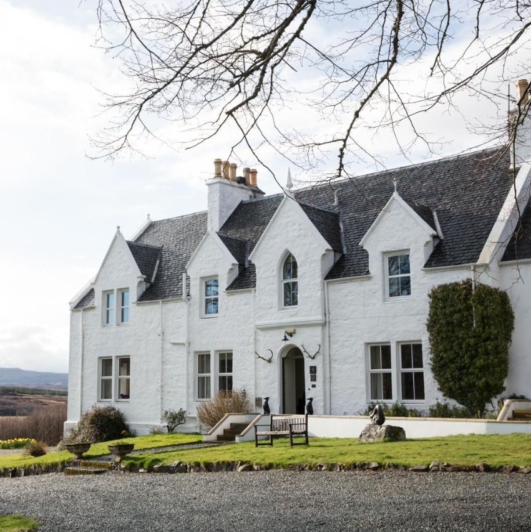
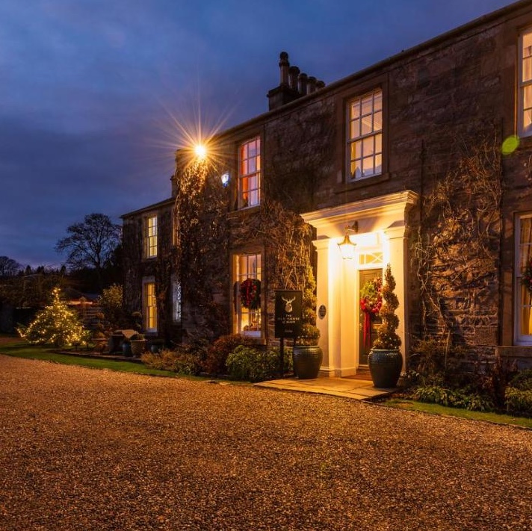
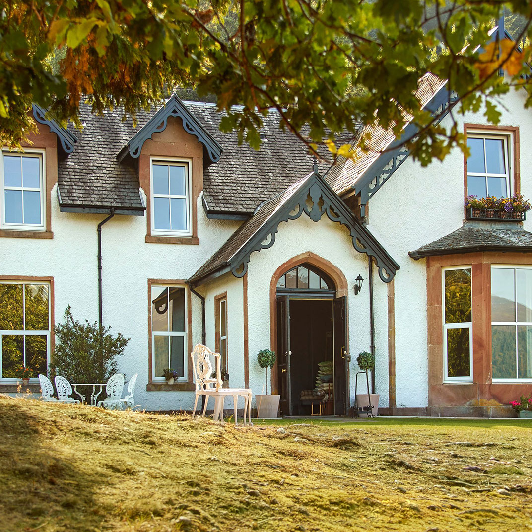
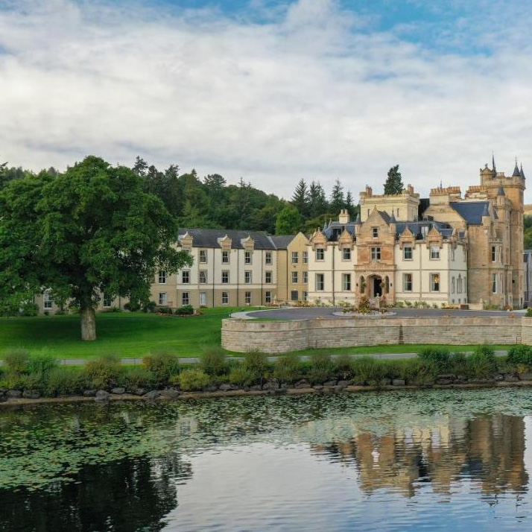
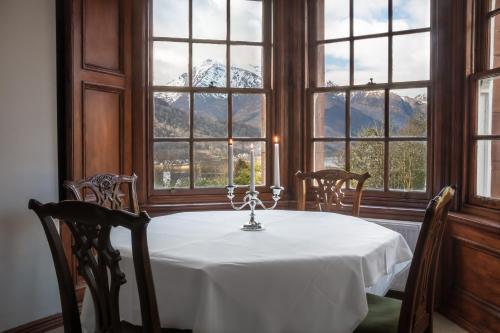
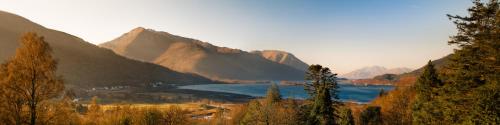
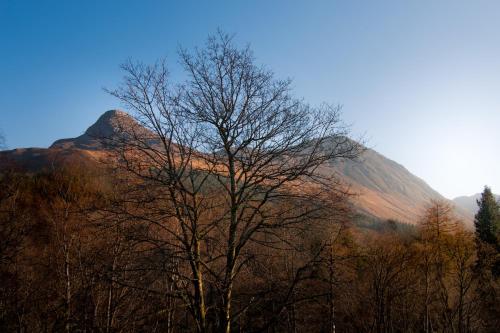
It’s not easy to think of a more spectacular place, in the Scottish Highlands or elsewhere, than Glencoe, and the 19th-century mansion that is Glencoe House is eminently worthy of its views. Here guests live in luxury, country house style, with breakfast, lunch, and dinner all served in an en-suite private dining room. Six freestanding lodges offer...
Read More
Update Search
Dates
Rooms & Guests
Glencoe House Suite with Hot Tub No.8
Only Club members can view insider rates
Classic Strathcona Lodge 9
Only Club members can view insider rates
Strathcona Lodge 10
Only Club members can view insider rates
Glencoe House One Bedroom Suite No.6
Only Club members can view insider rates
Strathcona Lodge 11
Only Club members can view insider rates
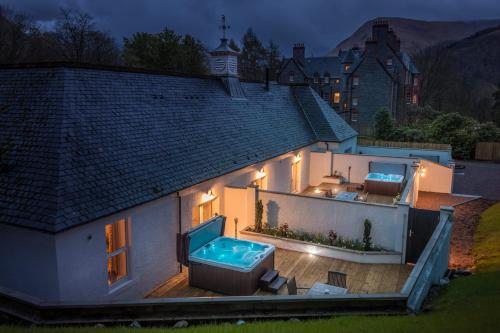
Strathcona Lodge 13
Only Club members can view insider rates
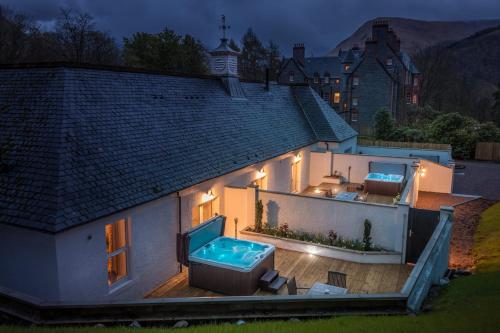
Strathcona Lodge 14
Only Club members can view insider rates
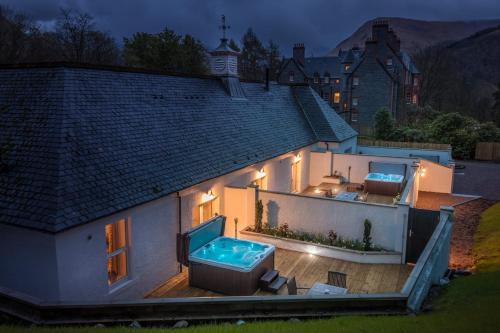
Deluxe Strathcona Lodge 12
Only Club members can view insider rates
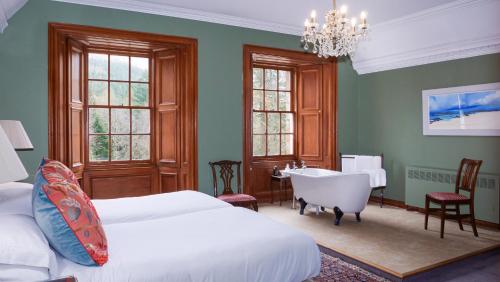
Glencoe House Two Bedroom Suite No.4
Only Club members can view insider rates
Glencoe House Suite with Terrace and Hot Tub No. 1
Only Club members can view insider rates
Glencoe House One Bedroom Suite No.5
Only Club members can view insider rates
Glencoe House Suite with Hot Tub No.2
Only Club members can view insider rates
Glencoe House Two Bedroom Suite No.3
Only Club members can view insider rates
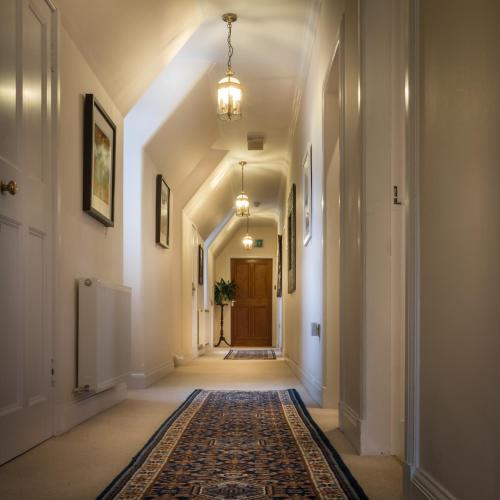
Glencoe House Two Bedroom Suite No.7
Only Club members can view insider rates
Glencoe, Scottish Highlands, PH49 4HT, GBR
Nearby
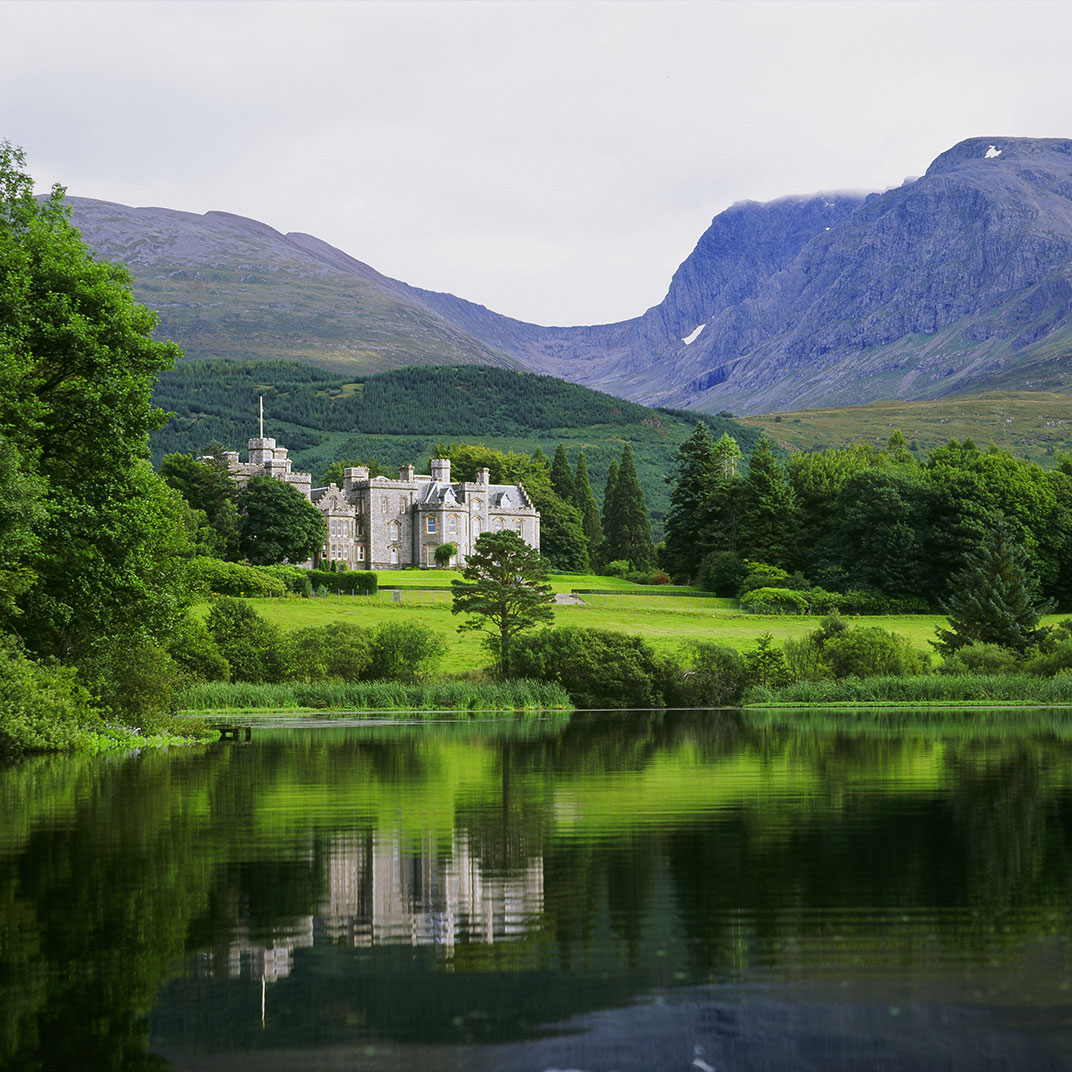
Glencoe House
Glencoe, United Kingdom
I
t’s not easy to think of a more spectacular place, in the Scottish Highlands or elsewhere, than Glencoe, and the 19th-century mansion that is Glencoe House is eminently worthy of its views. Here guests live in luxury, country house style, with breakfast, lunch, and dinner all served in an en-suite private dining room. Six freestanding lodges offer a self-catering alternative to the main house’s one- and two-bedroom suites.Room Count: 14 Rooms
Glencoe House Suite with Hot Tub No.8
Only Club members can view insider rates
Classic Strathcona Lodge 9
Only Club members can view insider rates
Strathcona Lodge 10
Only Club members can view insider rates
Glencoe House One Bedroom Suite No.6
Only Club members can view insider rates
Strathcona Lodge 11
Only Club members can view insider rates
Strathcona Lodge 13
Only Club members can view insider rates
Strathcona Lodge 14
Only Club members can view insider rates
Deluxe Strathcona Lodge 12
Only Club members can view insider rates
Glencoe House Two Bedroom Suite No.4
Only Club members can view insider rates
Glencoe House Suite with Terrace and Hot Tub No. 1
Only Club members can view insider rates
Glencoe House One Bedroom Suite No.5
Only Club members can view insider rates
Glencoe House Suite with Hot Tub No.2
Only Club members can view insider rates
Glencoe House Two Bedroom Suite No.3
Only Club members can view insider rates
Glencoe House Two Bedroom Suite No.7
Only Club members can view insider rates
Services & Amenities
- 24 hour front desk
- Parking
- Free wi-fi
- Room service
- Free parking
- Self service parking (charges apply)
- Off street parking
- Adjoining rooms
View All Amenities
Need to Know
Check in: 3:00 PM, Check Out 11:00 AM
WiFi is available in the hotel rooms and is free of charge.
Free private parking is possible on site (reservation is not needed).
Pets are not allowed.
Children of any age are allowed.
Children up to and including 2 years old stay for free when using an existing bed.
Children from 3 years old to 16 years old stay for £95 per person per night when using an existing bed.
Any type of extra bed or child's cot/crib is upon request and needs to be confirmed by management.
Supplements are not calculated automatically in the total costs and will have to be paid for separately during your stay.
Location
Glencoe, Scottish Highlands, PH49 4HT, GBR
Nearby
Overview
Glencoe House Suite with Hot Tub No.8
Classic Strathcona Lodge 9
Strathcona Lodge 10
Glencoe House One Bedroom Suite No.6
Strathcona Lodge 11
Strathcona Lodge 13
Strathcona Lodge 14
Deluxe Strathcona Lodge 12
Glencoe House Two Bedroom Suite No.4
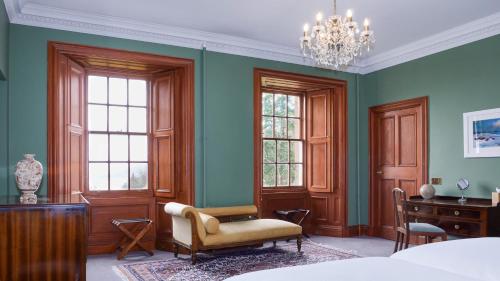
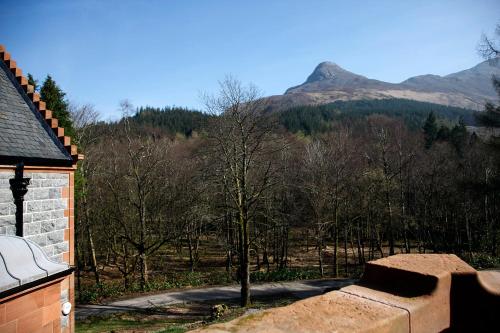
Glencoe House Suite with Terrace and Hot Tub No. 1
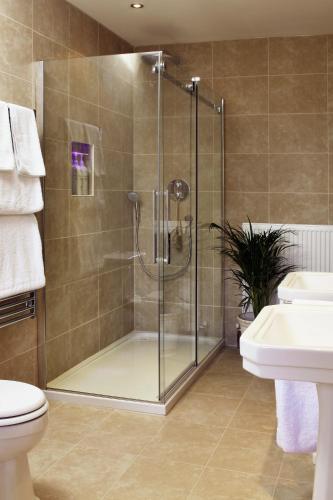
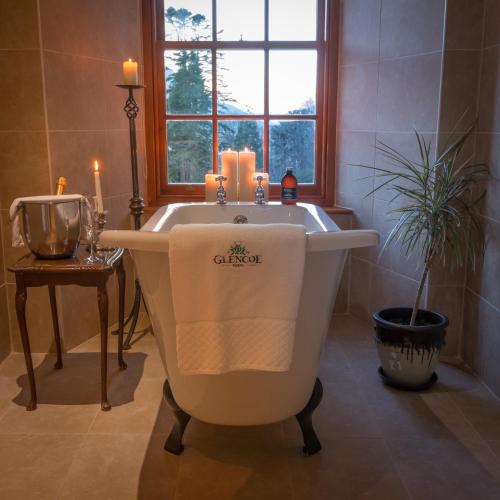
Glencoe House One Bedroom Suite No.5
Glencoe House Suite with Hot Tub No.2
Glencoe House Two Bedroom Suite No.3
Glencoe House Two Bedroom Suite No.7
The Story
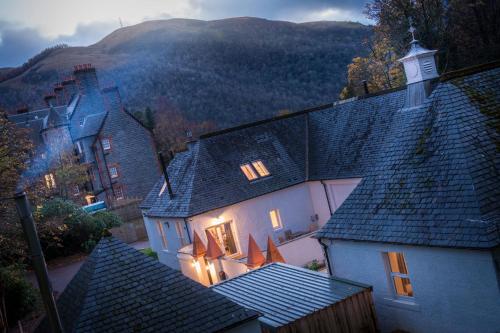
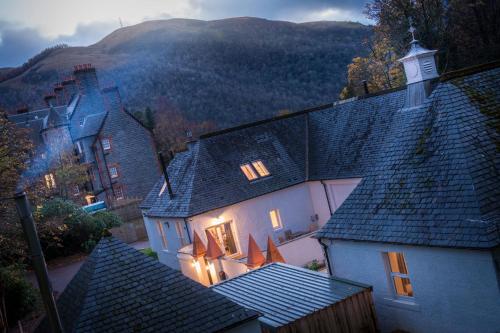
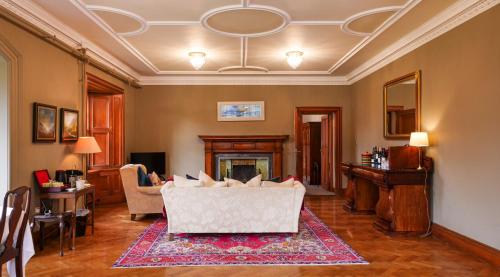
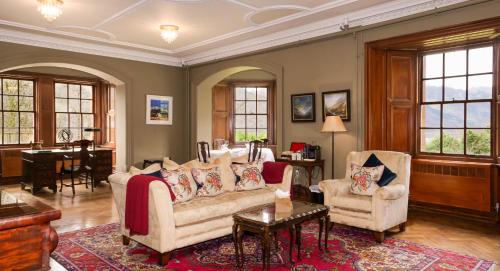
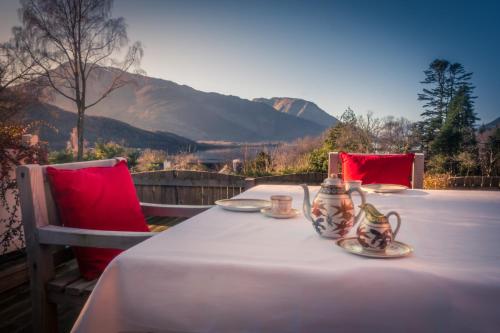
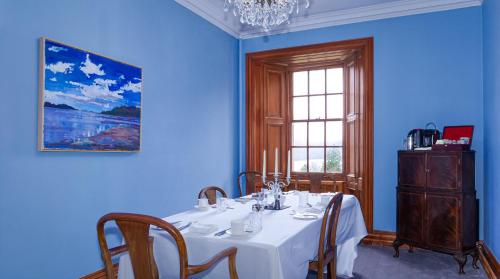
It’s not easy to think of a more spectacular place, in the Scottish Highlands or elsewhere, than Glencoe, and the 19th-century mansion that is Glencoe House is eminently worthy of its views. Here guests live in luxury, country house style, with breakfast, lunch, and dinner all served in an en-suite private dining room. Six freestanding lodges offer a self-catering alternative to the main house’s one- and two-bedroom suites.
Services & Amenities
- 24 hour front desk
- Parking
- Free wi-fi
- Room service
- Free parking
- Self service parking (charges apply)
- Off street parking
- Adjoining rooms
- 100% non-smoking hotel
- Luggage storage
- Garden
Hotel Policy
Check in: 3:00 PM, Check Out 11:00 AM
WiFi is available in the hotel rooms and is free of charge.
Free private parking is possible on site (reservation is not needed).
Pets are not allowed.
Children of any age are allowed.
Children up to and including 2 years old stay for free when using an existing bed.
Children from 3 years old to 16 years old stay for £95 per person per night when using an existing bed.
Any type of extra bed or child's cot/crib is upon request and needs to be confirmed by management.
Supplements are not calculated automatically in the total costs and will have to be paid for separately during your stay.
Glencoe House Suite with Hot Tub No.8
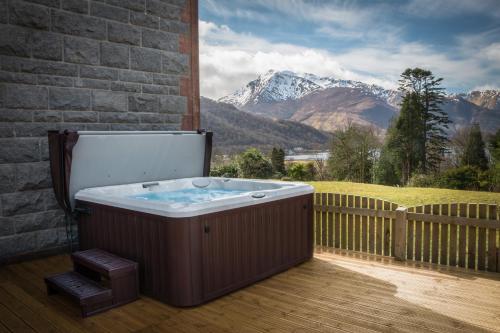
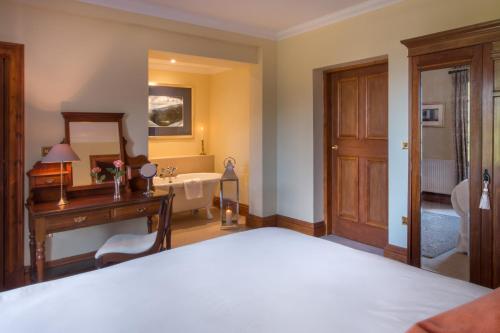
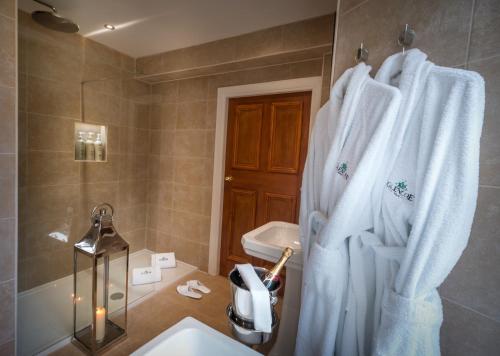
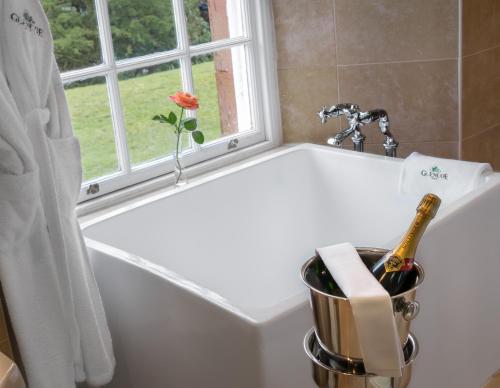
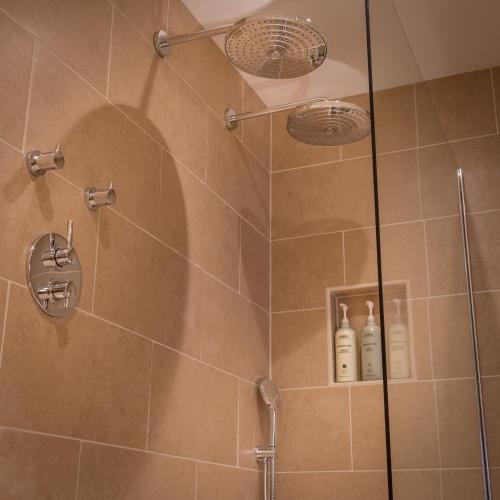
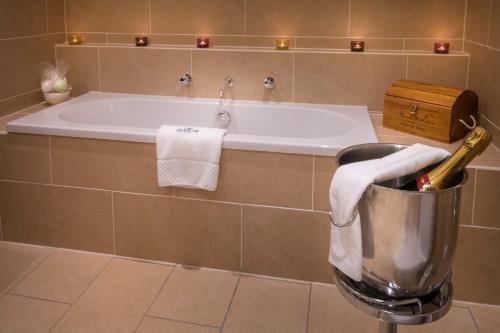
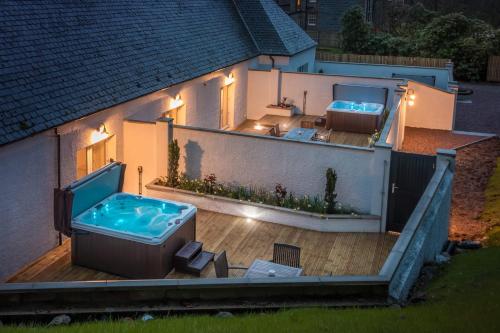
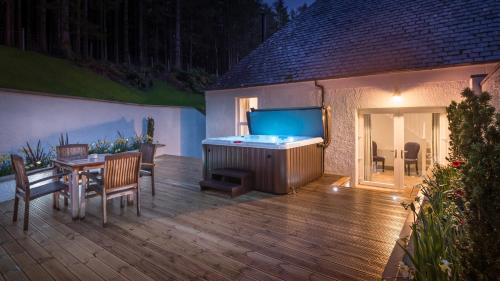
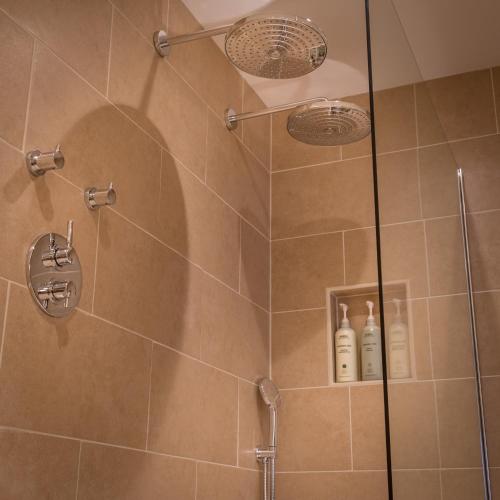
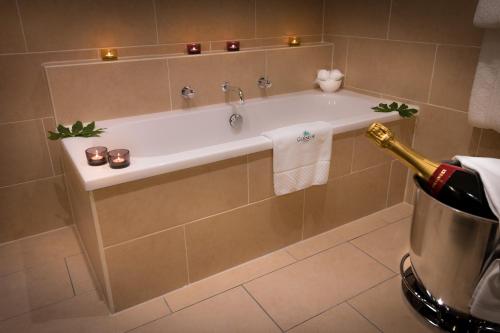
The hot tub is the standout feature of this suite. Boasting a private entrance, this suite includes 1 living room, 1 separate bedroom and 2 bathrooms with a walk-in shower and a bath. The unit has a mini-bar, garden views, a terrace and wine/champagne is offered for guests. The unit has 1 bed.
Bedding
This room is approximately 430 ft²/40 m².
Amenities
- bathtub
- bathtub/shower combo
- carpeted floor
- central heating
- closet
- coffee/tea
- desk
- DVD player
- hairdryer
- hot tub
- minibar
- minifridge
- phones
- rain shower
- sofa
- stand up shower
- standard television
- television
- terrace / balcony
- wake up service
Classic Strathcona Lodge 9
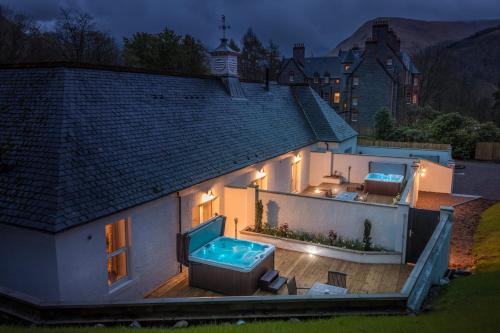
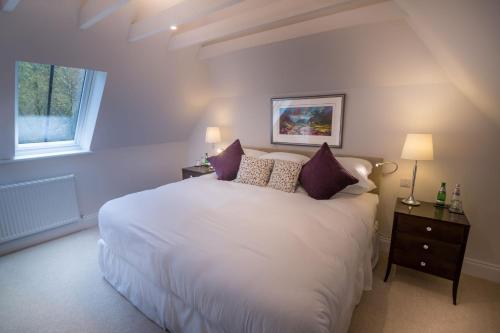
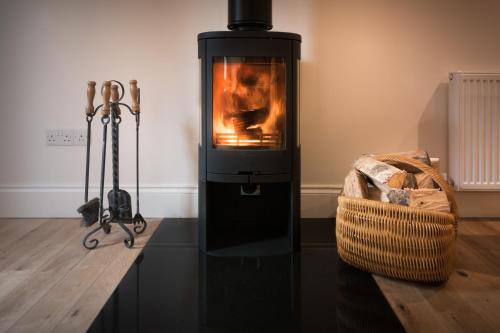
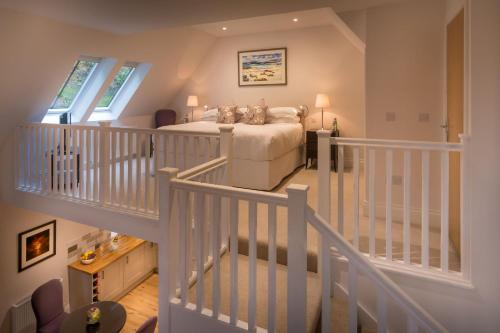
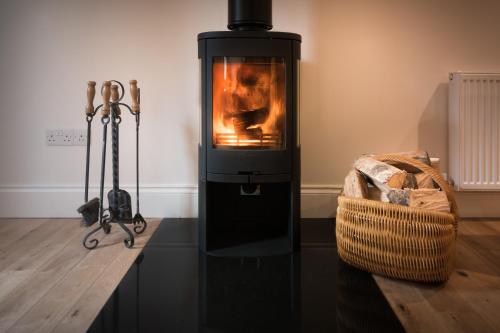
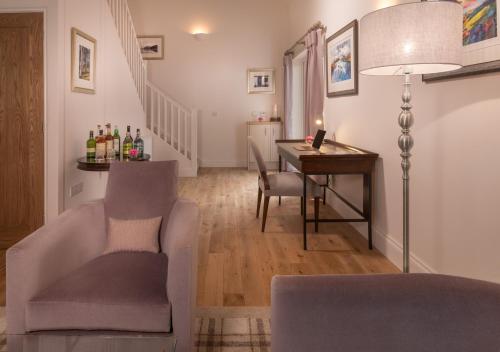
Classic Strathcona Lodge 9 (Self Catering) - A separate building located 164 feet from the main house. This self-catering lodge is on 2 floors containing a sitting room, bathroom, bedroom and kitchen with stove. A welcome Breakfast pack of ingredients is included in the rate of stay for your own preparation, a selection of pre-prepared meals & beverages are available at an additional cost. Each Lodge features a private terrace with hot tub. There is no space for extra beds.
Bedding
This room is approximately 807 ft²/75 m².
Amenities
- bathtub
- bathtub/shower combo
- carpeted floor
- central heating
- closet
- coffee/tea
- desk
- DVD player
- full kitchen
- gas fireplace
- hairdryer
- hardwood floor
- hot tub
- iron
- minibar
- minifridge
- phones
- rain shower
- stand up shower
- standard television
- television
- terrace / balcony
- wake up service
Strathcona Lodge 10
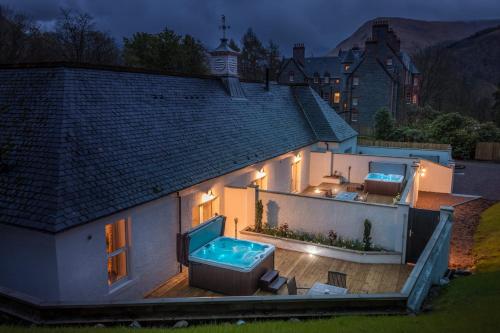
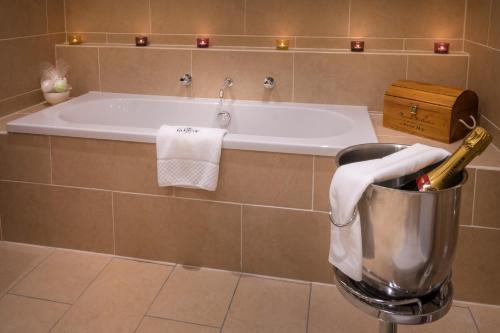
Strathcona Lodge 10 (Self Catering) - A separate building located 164 feet from the main house. This self-catering lodge is on 2 floors containing a sitting room, bathroom, bedroom and kitchen with stove. A welcome Breakfast pack of ingredients is included in the rate of stay for your own preparation, a selection of pre-prepared meals & beverages are available at an additional cost. Each Lodge features a private terrace with hot tub. There is no space for extra beds.
Bedding
This room is approximately 807 ft²/75 m².
Amenities
- bathtub
- bathtub/shower combo
- carpeted floor
- central heating
- closet
- coffee/tea
- desk
- DVD player
- full kitchen
- gas fireplace
- hairdryer
- hardwood floor
- hot tub
- iron
- minibar
- minifridge
- phones
- rain shower
- stand up shower
- standard television
- television
- terrace / balcony
- wake up service
Glencoe House One Bedroom Suite No.6
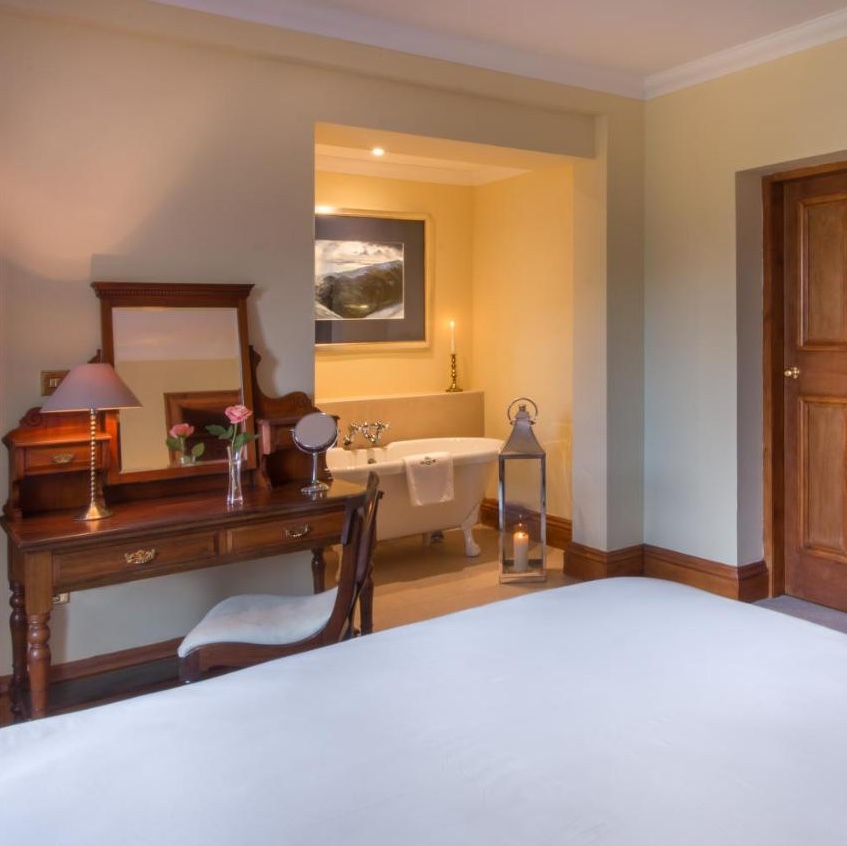
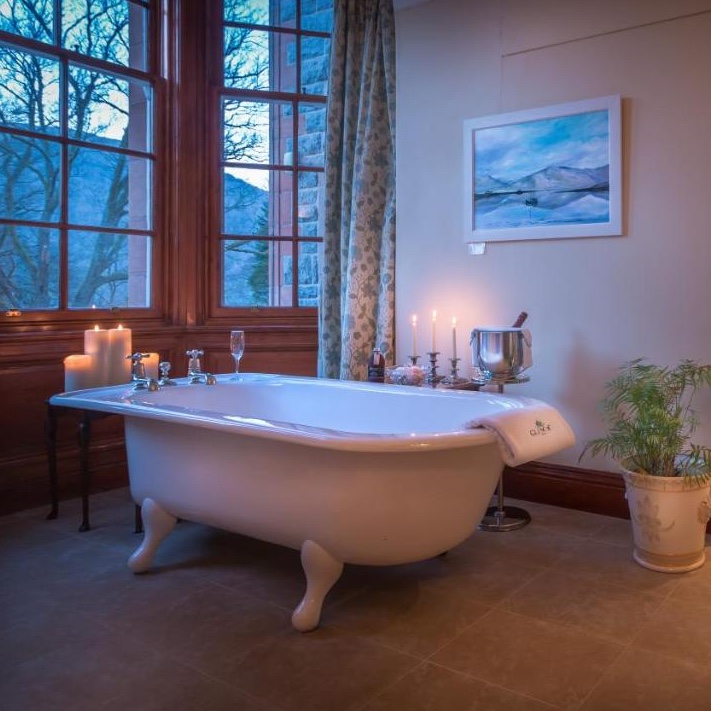
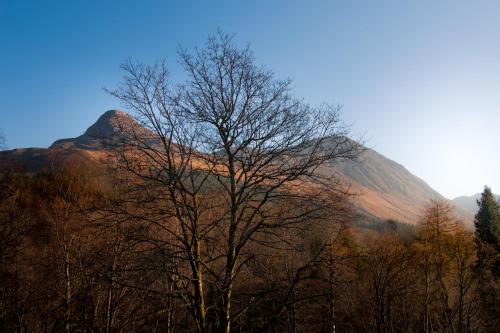
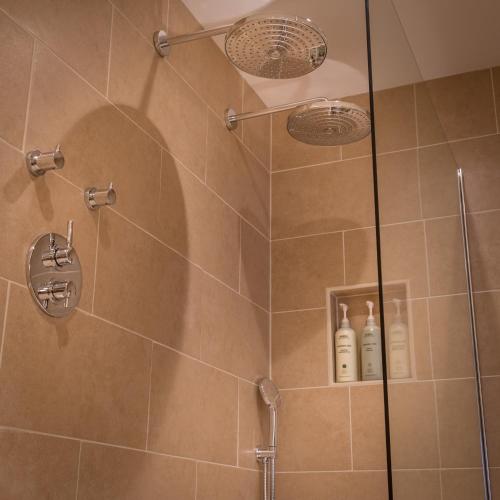
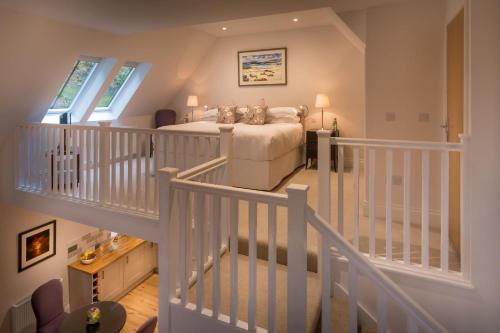
Suite 6 - This suite offers mountain views, a fireplace and a dressing room in the master bedroom. The bathroom has a shower and free standing bathtub. It can be made as either a double or twin and comes with a DVD player, electric kettle and mini-bar.
Bedding
This room is approximately 861 ft²/80 m².
Amenities
- bathtub
- bathtub/shower combo
- carpeted floor
- central heating
- closet
- coffee/tea
- desk
- DVD player
- hairdryer
- minibar
- minifridge
- phones
- rain shower
- sofa
- stand up shower
- standard television
- television
- wake up service
Strathcona Lodge 11
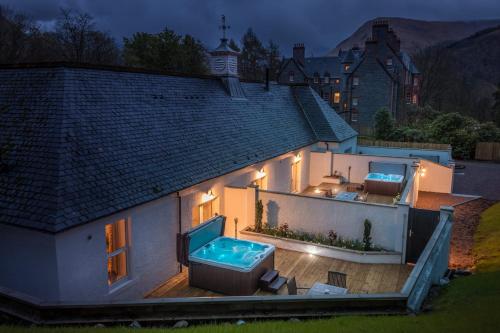
Strathcona Lodge 11 (Self Catering) - A separate building located 164 feet from the main house. This self-catering lodge is on 2 floors containing a sitting room, bathroom, bedroom and kitchen with stove. A welcome Breakfast pack of ingredients is included in the rate of stay for your own preparation, a selection of pre-prepared meals & beverages are available at an additional cost. Each Lodge features a private terrace with hot tub. There is no space for extra beds.
Bedding
This room is approximately 861 ft²/80 m².
Amenities
- bathtub
- bathtub/shower combo
- carpeted floor
- central heating
- closet
- coffee/tea
- desk
- DVD player
- full kitchen
- gas fireplace
- hairdryer
- hardwood floor
- hot tub
- iron
- minibar
- minifridge
- phones
- rain shower
- stand up shower
- standard television
- television
- terrace / balcony
- wake up service
Strathcona Lodge 13
Strathcona Lodge 13 (Self Catering) - A separate building located 164 feet from the main house. This self-catering lodge is on 2 floors containing a sitting room, bathroom, bedroom and kitchen with stove. A welcome Breakfast pack of ingredients is included in the rate of stay for your own preparation, a selection of pre-prepared meals & beverages are available at an additional cost. Each Lodge features a private terrace with hot tub. There is no space for extra beds.
Bedding
This room is approximately 861 ft²/80 m².
Amenities
- bathtub
- bathtub/shower combo
- carpeted floor
- central heating
- closet
- coffee/tea
- desk
- DVD player
- full kitchen
- gas fireplace
- hairdryer
- hardwood floor
- hot tub
- iron
- minibar
- minifridge
- phones
- rain shower
- stand up shower
- standard television
- television
- terrace / balcony
- wake up service
Strathcona Lodge 14
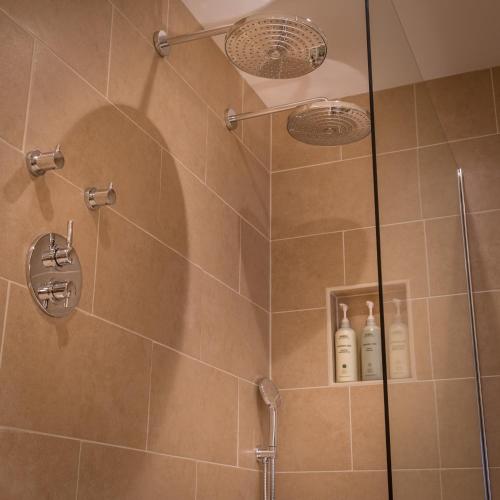
Strathcona Lodge 14 (Self Catering) - A separate building located 164 feet from the main house. This self-catering lodge is on 2 floors containing a sitting room, bathroom, bedroom and kitchen with stove. A welcome Breakfast pack of ingredients is included in the rate of stay for your own preparation, a selection of pre-prepared meals & beverages are available at an additional cost. Each Lodge features a private terrace with hot tub.\n\n\nThere is no space for extra beds.
Bedding
This room features 1 King Bed and is approximately 861 ft²/80 m².
Amenities
- bathtub
- bathtub/shower combo
- carpeted floor
- central heating
- closet
- coffee/tea
- desk
- DVD player
- full kitchen
- gas fireplace
- hairdryer
- hardwood floor
- hot tub
- iron
- minibar
- minifridge
- phones
- rain shower
- stand up shower
- standard television
- television
- terrace / balcony
- wake up service
Deluxe Strathcona Lodge 12
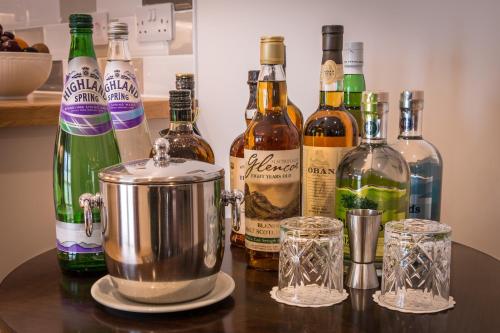
Deluxe Strathcona Lodge 12 (Self Catering) - A separate building located 164 feet from the main house. This self-catering lodge is on 2 floors containing a sitting room, bathroom, bedroom and kitchen with stove. A welcome Breakfast pack of ingredients is included in the rate of stay for your own preparation, a selection of pre-prepared meals & beverages are available at an additional cost. Each Lodge features a private terrace with hot tub. There is no space for extra beds.
Bedding
This room is approximately 1076 ft²/100 m².
Amenities
- bathtub
- bathtub/shower combo
- carpeted floor
- central heating
- closet
- coffee/tea
- desk
- DVD player
- full kitchen
- gas fireplace
- hairdryer
- hardwood floor
- hot tub
- iron
- minibar
- minifridge
- phones
- rain shower
- sofa
- stand up shower
- standard television
- television
- terrace / balcony
- wake up service
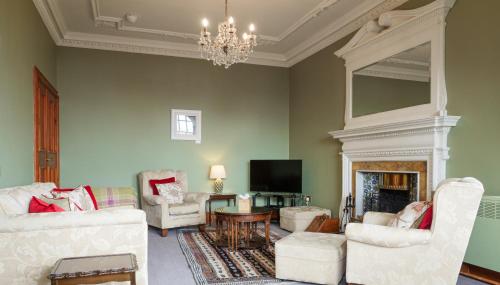
Glencoe House Two Bedroom Suite No.4
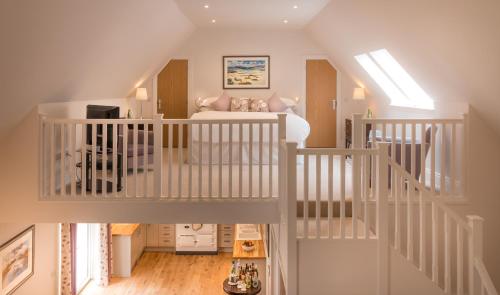
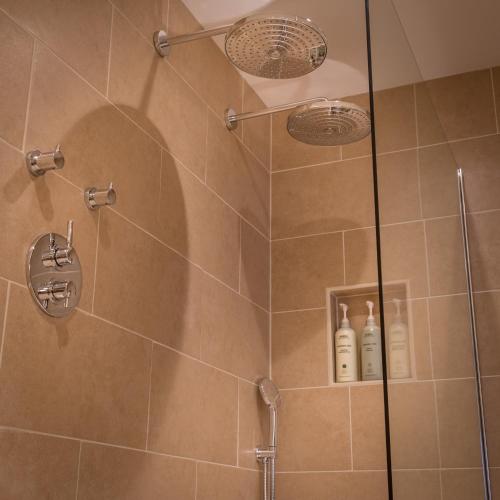
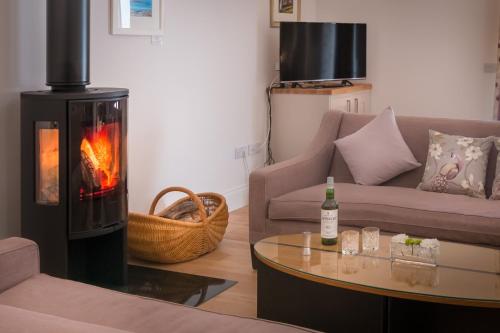
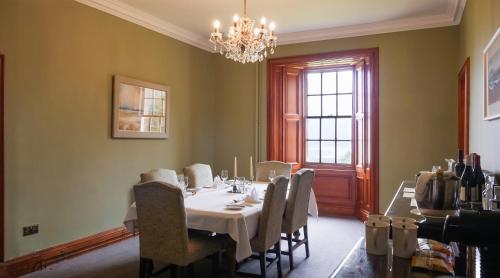
Suite 4 - Featuring sea and mountain views, this suite can be made as either a double or twin. A single bed can be added at an additional cost. The suite offers a marble fireplace, free standing bathtub, shower room and dining room.
Bedding
This room is approximately 1227 ft²/114 m².
Amenities
- accessible without steps
- bathtub
- bathtub/shower combo
- carpeted floor
- central heating
- closet
- coffee/tea
- desk
- DVD player
- hairdryer
- minibar
- minifridge
- phones
- rain shower
- raised toilet with grab rails
- roll-in shower with seat and rail
- sofa
- stand up shower
- standard television
- television
- wake up service
Glencoe House Suite with Terrace and Hot Tub No. 1
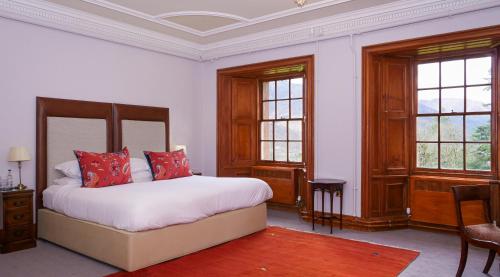
Suite 1 - This ground floor room can be made as either a double or twin. A single bed can be added at an additional cost. It features a private terrace with hot tub. There is also a dining area, Bluetooth speaker, and sofa. Pets are welcome in this room.
Bedding
This room features 1 King Bed or 2 Single Beds and is approximately 1291 ft²/120 m².
Amenities
- bathtub
- bathtub/shower combo
- carpeted floor
- central heating
- closet
- coffee/tea
- desk
- DVD player
- hairdryer
- hardwood floor
- hot tub
- minibar
- minifridge
- phones
- rain shower
- sofa
- stand up shower
- standard television
- television
- terrace / balcony
- wake up service
Glencoe House One Bedroom Suite No.5
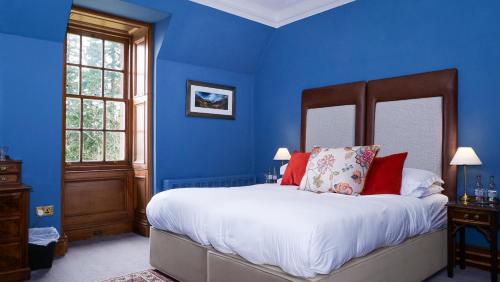
Suite 5 - This suite with sea and mountain views features a private living room. There is also a dining room which can seat up to 6 guests and a separate work area with desk. The bathroom has twin free standing bathtubs and there is a separate shower room. The suite can be made as either a double or twin.
Bedding
This room is approximately 1323 ft²/123 m².
Amenities
- bathtub
- bathtub/shower combo
- carpeted floor
- central heating
- closet
- coffee/tea
- desk
- DVD player
- hairdryer
- minibar
- minifridge
- phones
- rain shower
- sofa
- stand up shower
- standard television
- television
- wake up service
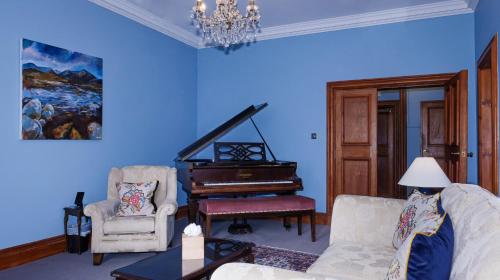
Glencoe House Suite with Hot Tub No.2
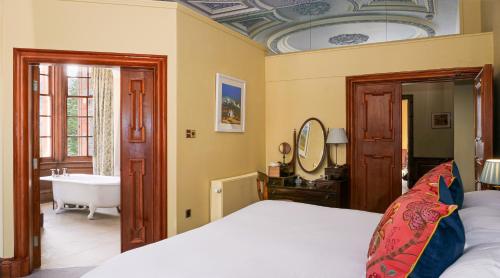
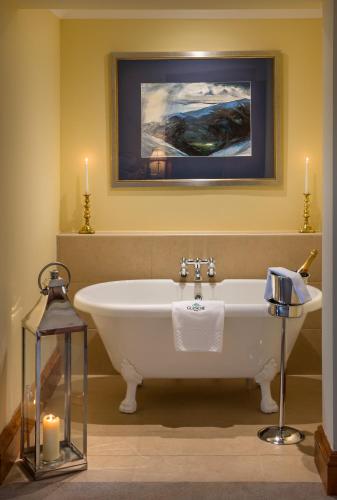
Suite 2 - This entrance level room can be made as either a double or twin. It features sea and mountain views, an original marble fireplace and free standing, original Victorian roll top bath. It also has soundproofing, Bluetooth speaker and mini-bar.
Bedding
This room features 1 King Bed or 2 Single Beds and is approximately 1367 ft²/127 m².
Amenities
- accessible without steps
- bathtub
- bathtub/shower combo
- carpeted floor
- central heating
- closet
- coffee/tea
- desk
- DVD player
- hairdryer
- hardwood floor
- hot tub
- minibar
- minifridge
- phones
- rain shower
- sofa
- stand up shower
- standard television
- television
- terrace / balcony
- wake up service
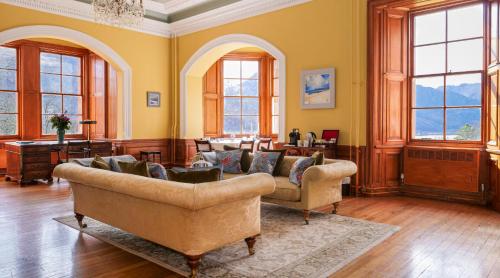
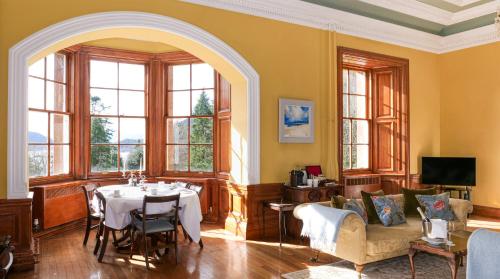
Glencoe House Two Bedroom Suite No.3
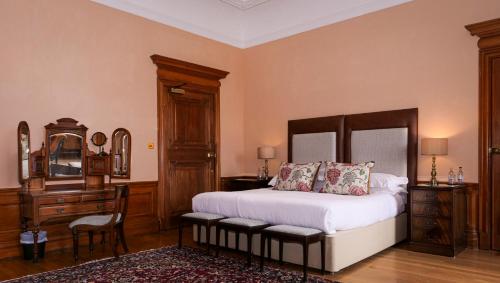
Suite 3 - This ground-floor room can be made as either a double or twin. A single bed can be added at an additional cost. A marble fireplace is featured in both the living room and master bedroom. The bathroom has a shower and twin free standing bathtubs. The suite also comes with a DVD player, CD player and sofa.
Bedding
This room is approximately 1474 ft²/137 m².
Amenities
- accessible without steps
- bathtub
- bathtub/shower combo
- carpeted floor
- central heating
- closet
- coffee/tea
- desk
- DVD player
- hairdryer
- hardwood floor
- minibar
- minifridge
- phones
- rain shower
- sofa
- stand up shower
- standard television
- television
- wake up service
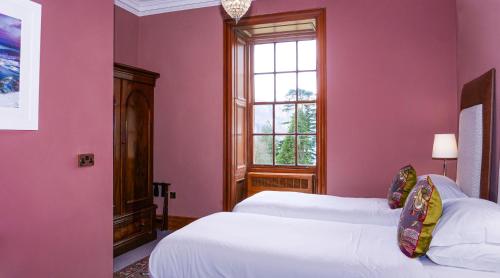
Glencoe House Two Bedroom Suite No.7
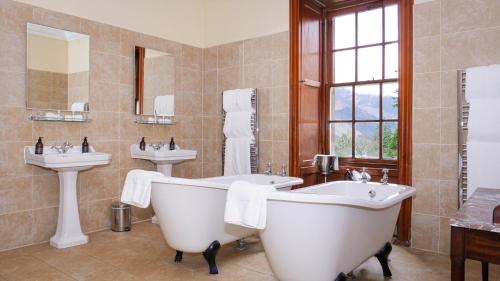
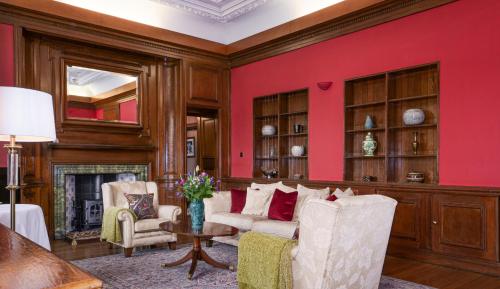
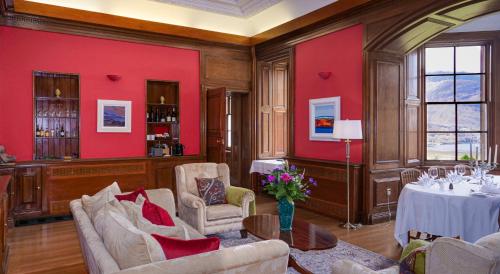
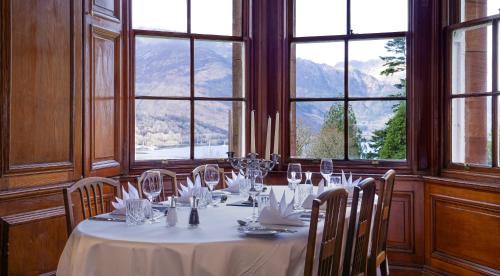
Suite 7 - Offering sea and mountain views, this suite also features a fireplace, dressing room, dining area, free standing bathtub and separate shower. This suite can be made as either a double or twin. There is also a toaster, electric kettle and sofa.
Bedding
This room is approximately 1593 ft²/148 m².
Amenities
- bathtub
- bathtub/shower combo
- carpeted floor
- central heating
- closet
- coffee/tea
- desk
- DVD player
- hairdryer
- minibar
- minifridge
- phones
- rain shower
- sofa
- stand up shower
- standard television
- television
- wake up service
Select Room